

Reflections at the Ismaili Centre | Doors Open Toronto
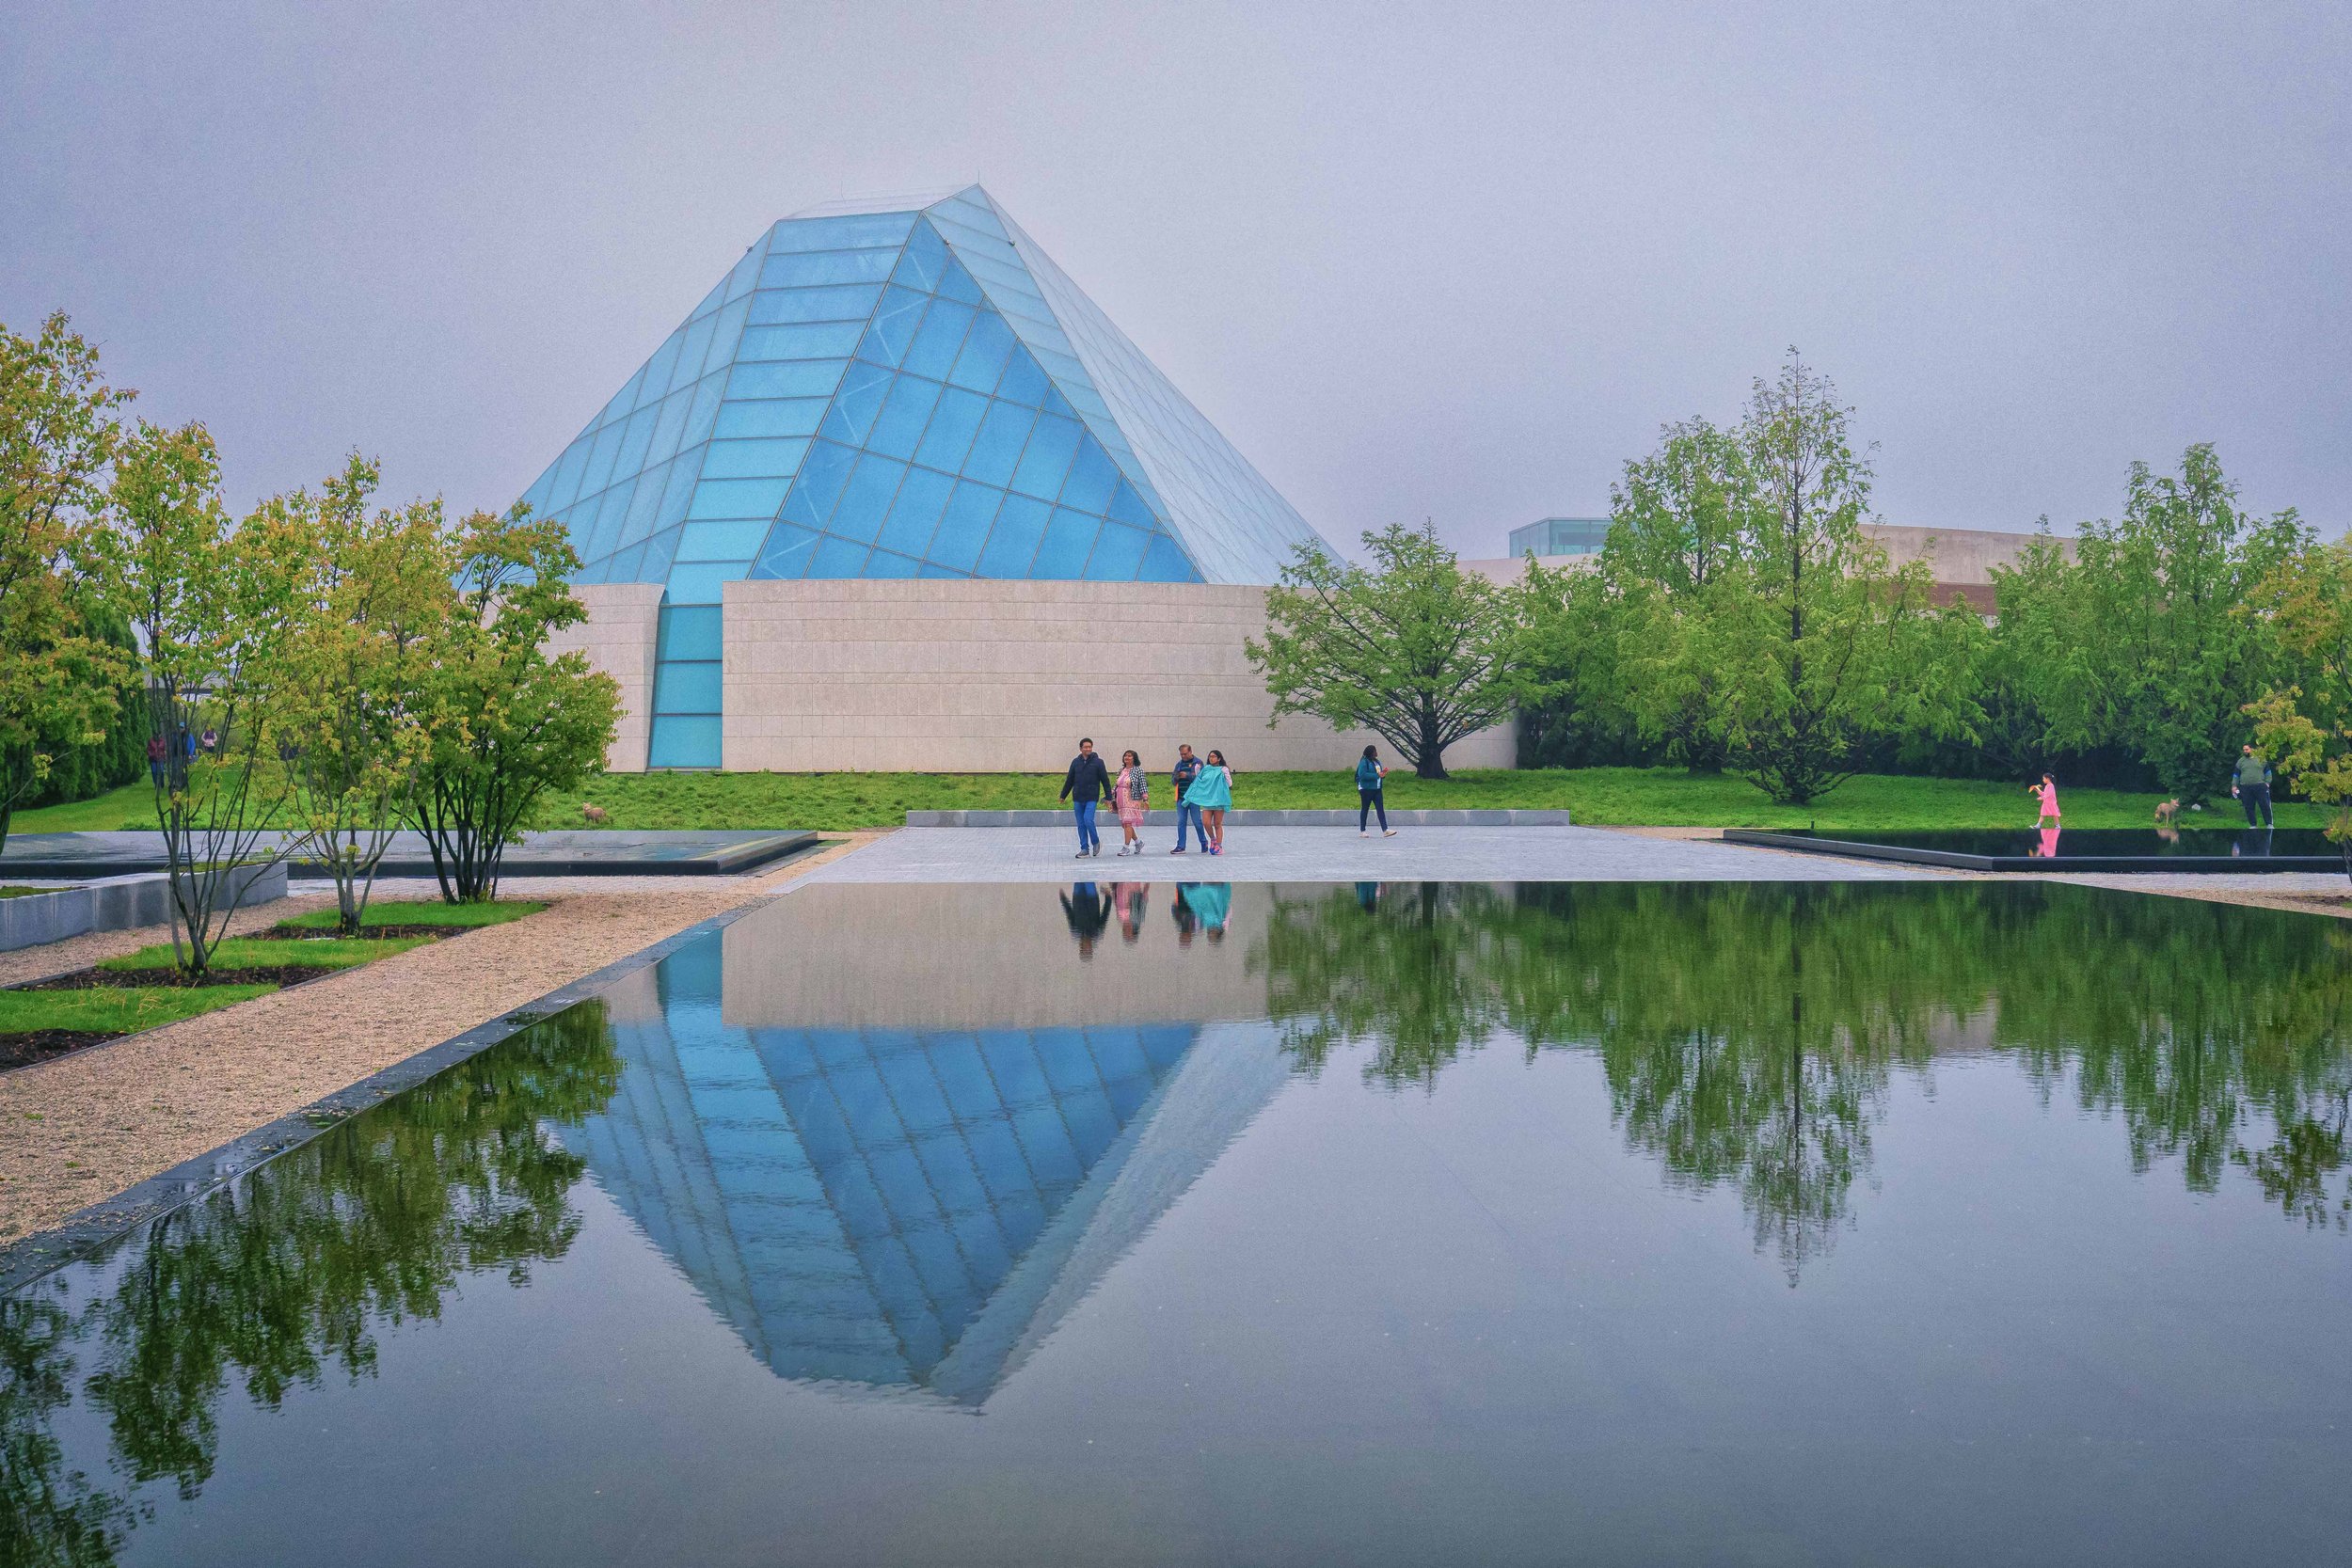
The Ismaili Centre
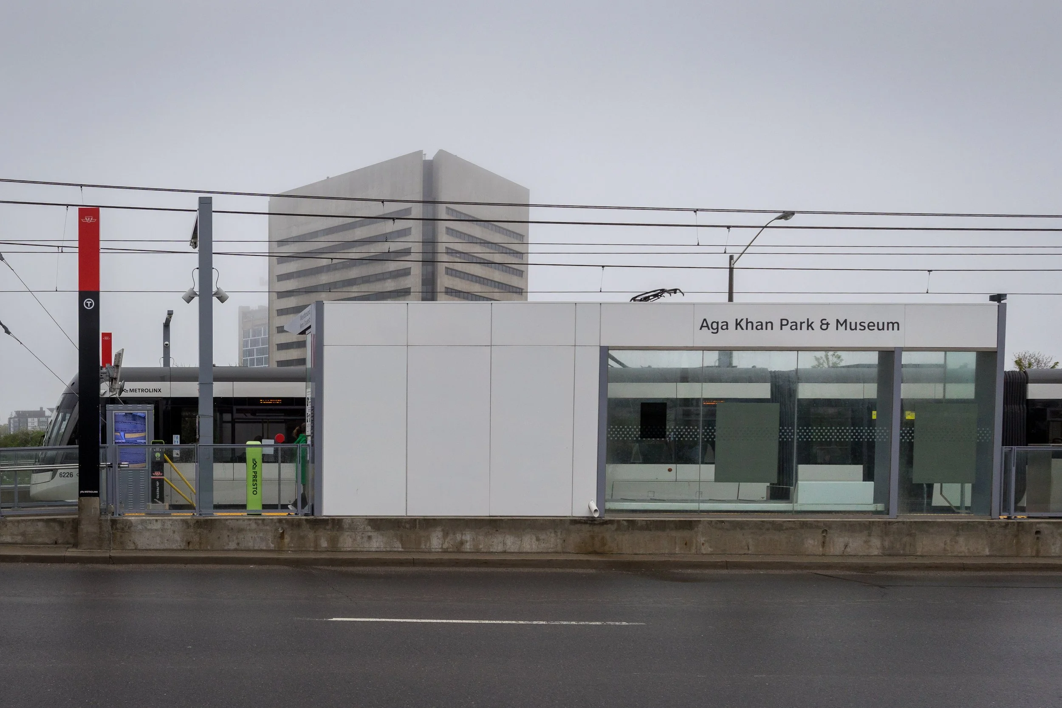
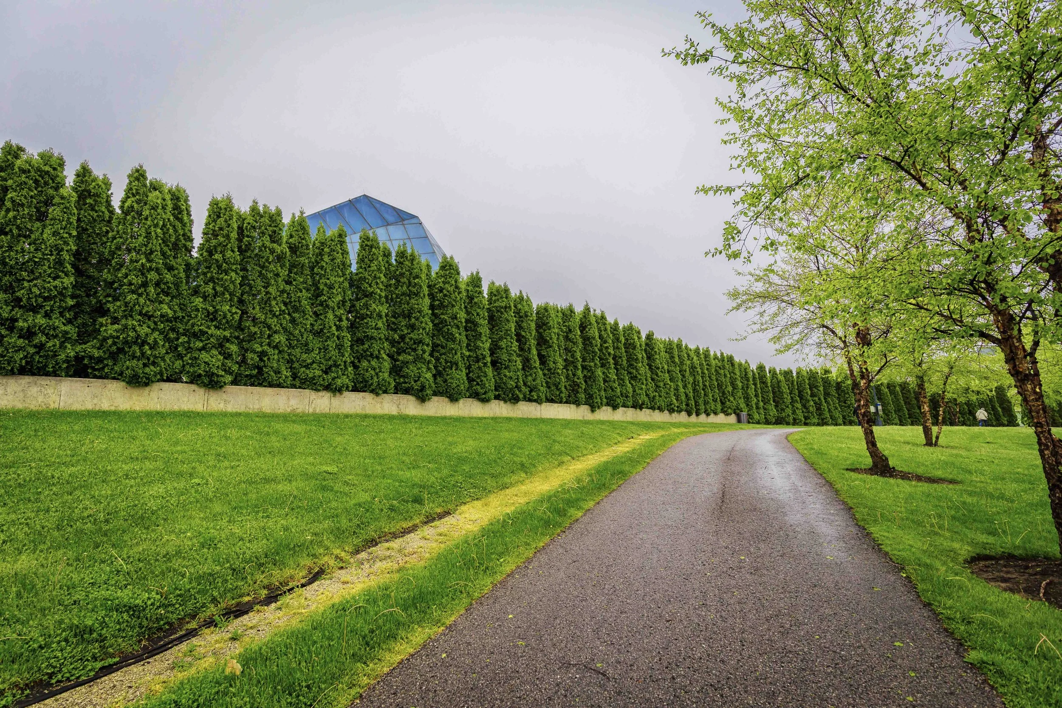
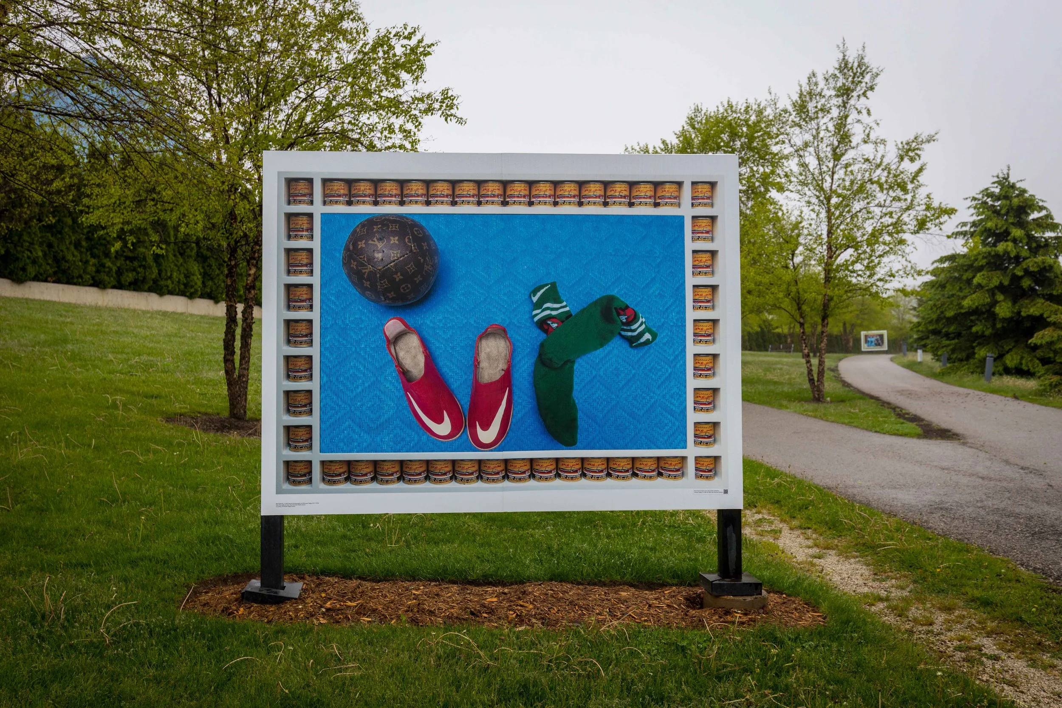
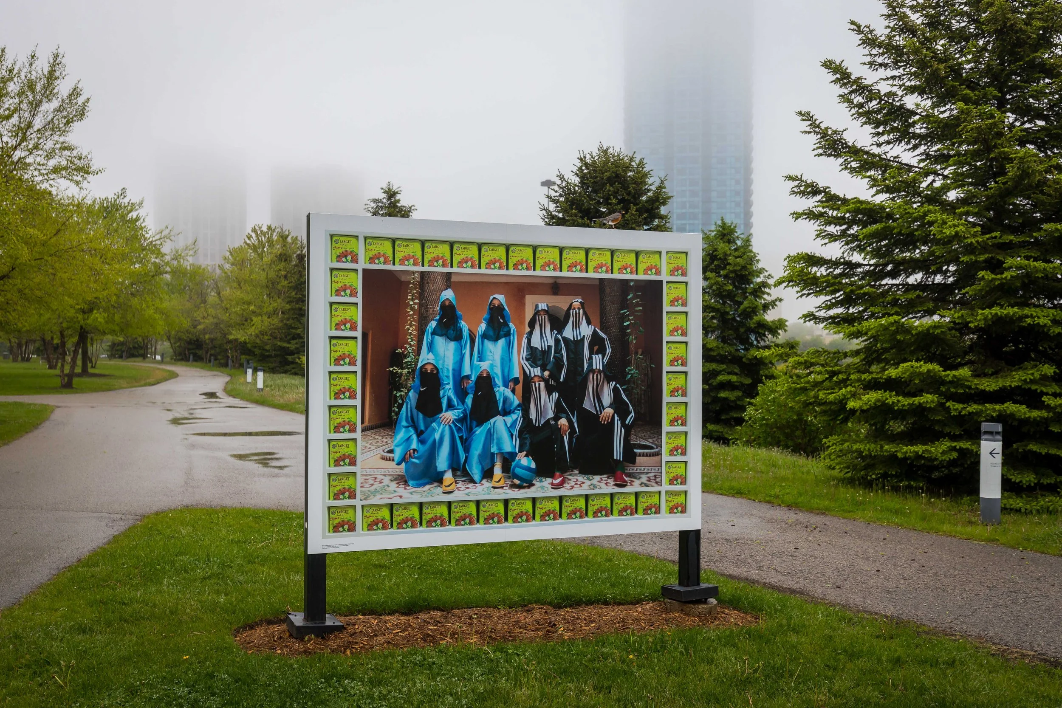
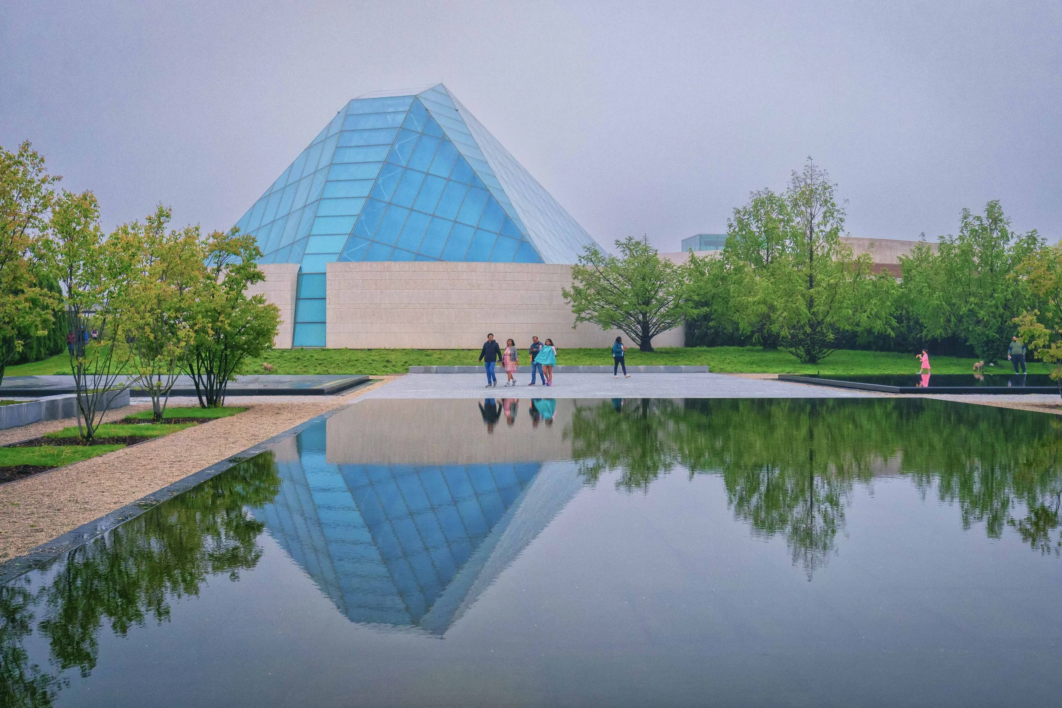
We arrived via Line 5 and got off at Aga Khan Park & Museum Station. The approach was gorgeous — a tree-lined pathway bordered by manicured lawns, with public artwork installed throughout the walk toward the site, including pieces from La Salle de Gym des Femmes Arabes by Moroccan artist Hassan Hajjaj. After turning left at the top of the path, the reflecting pools came into view, with the Ismaili Centre mirrored softly in the water below.
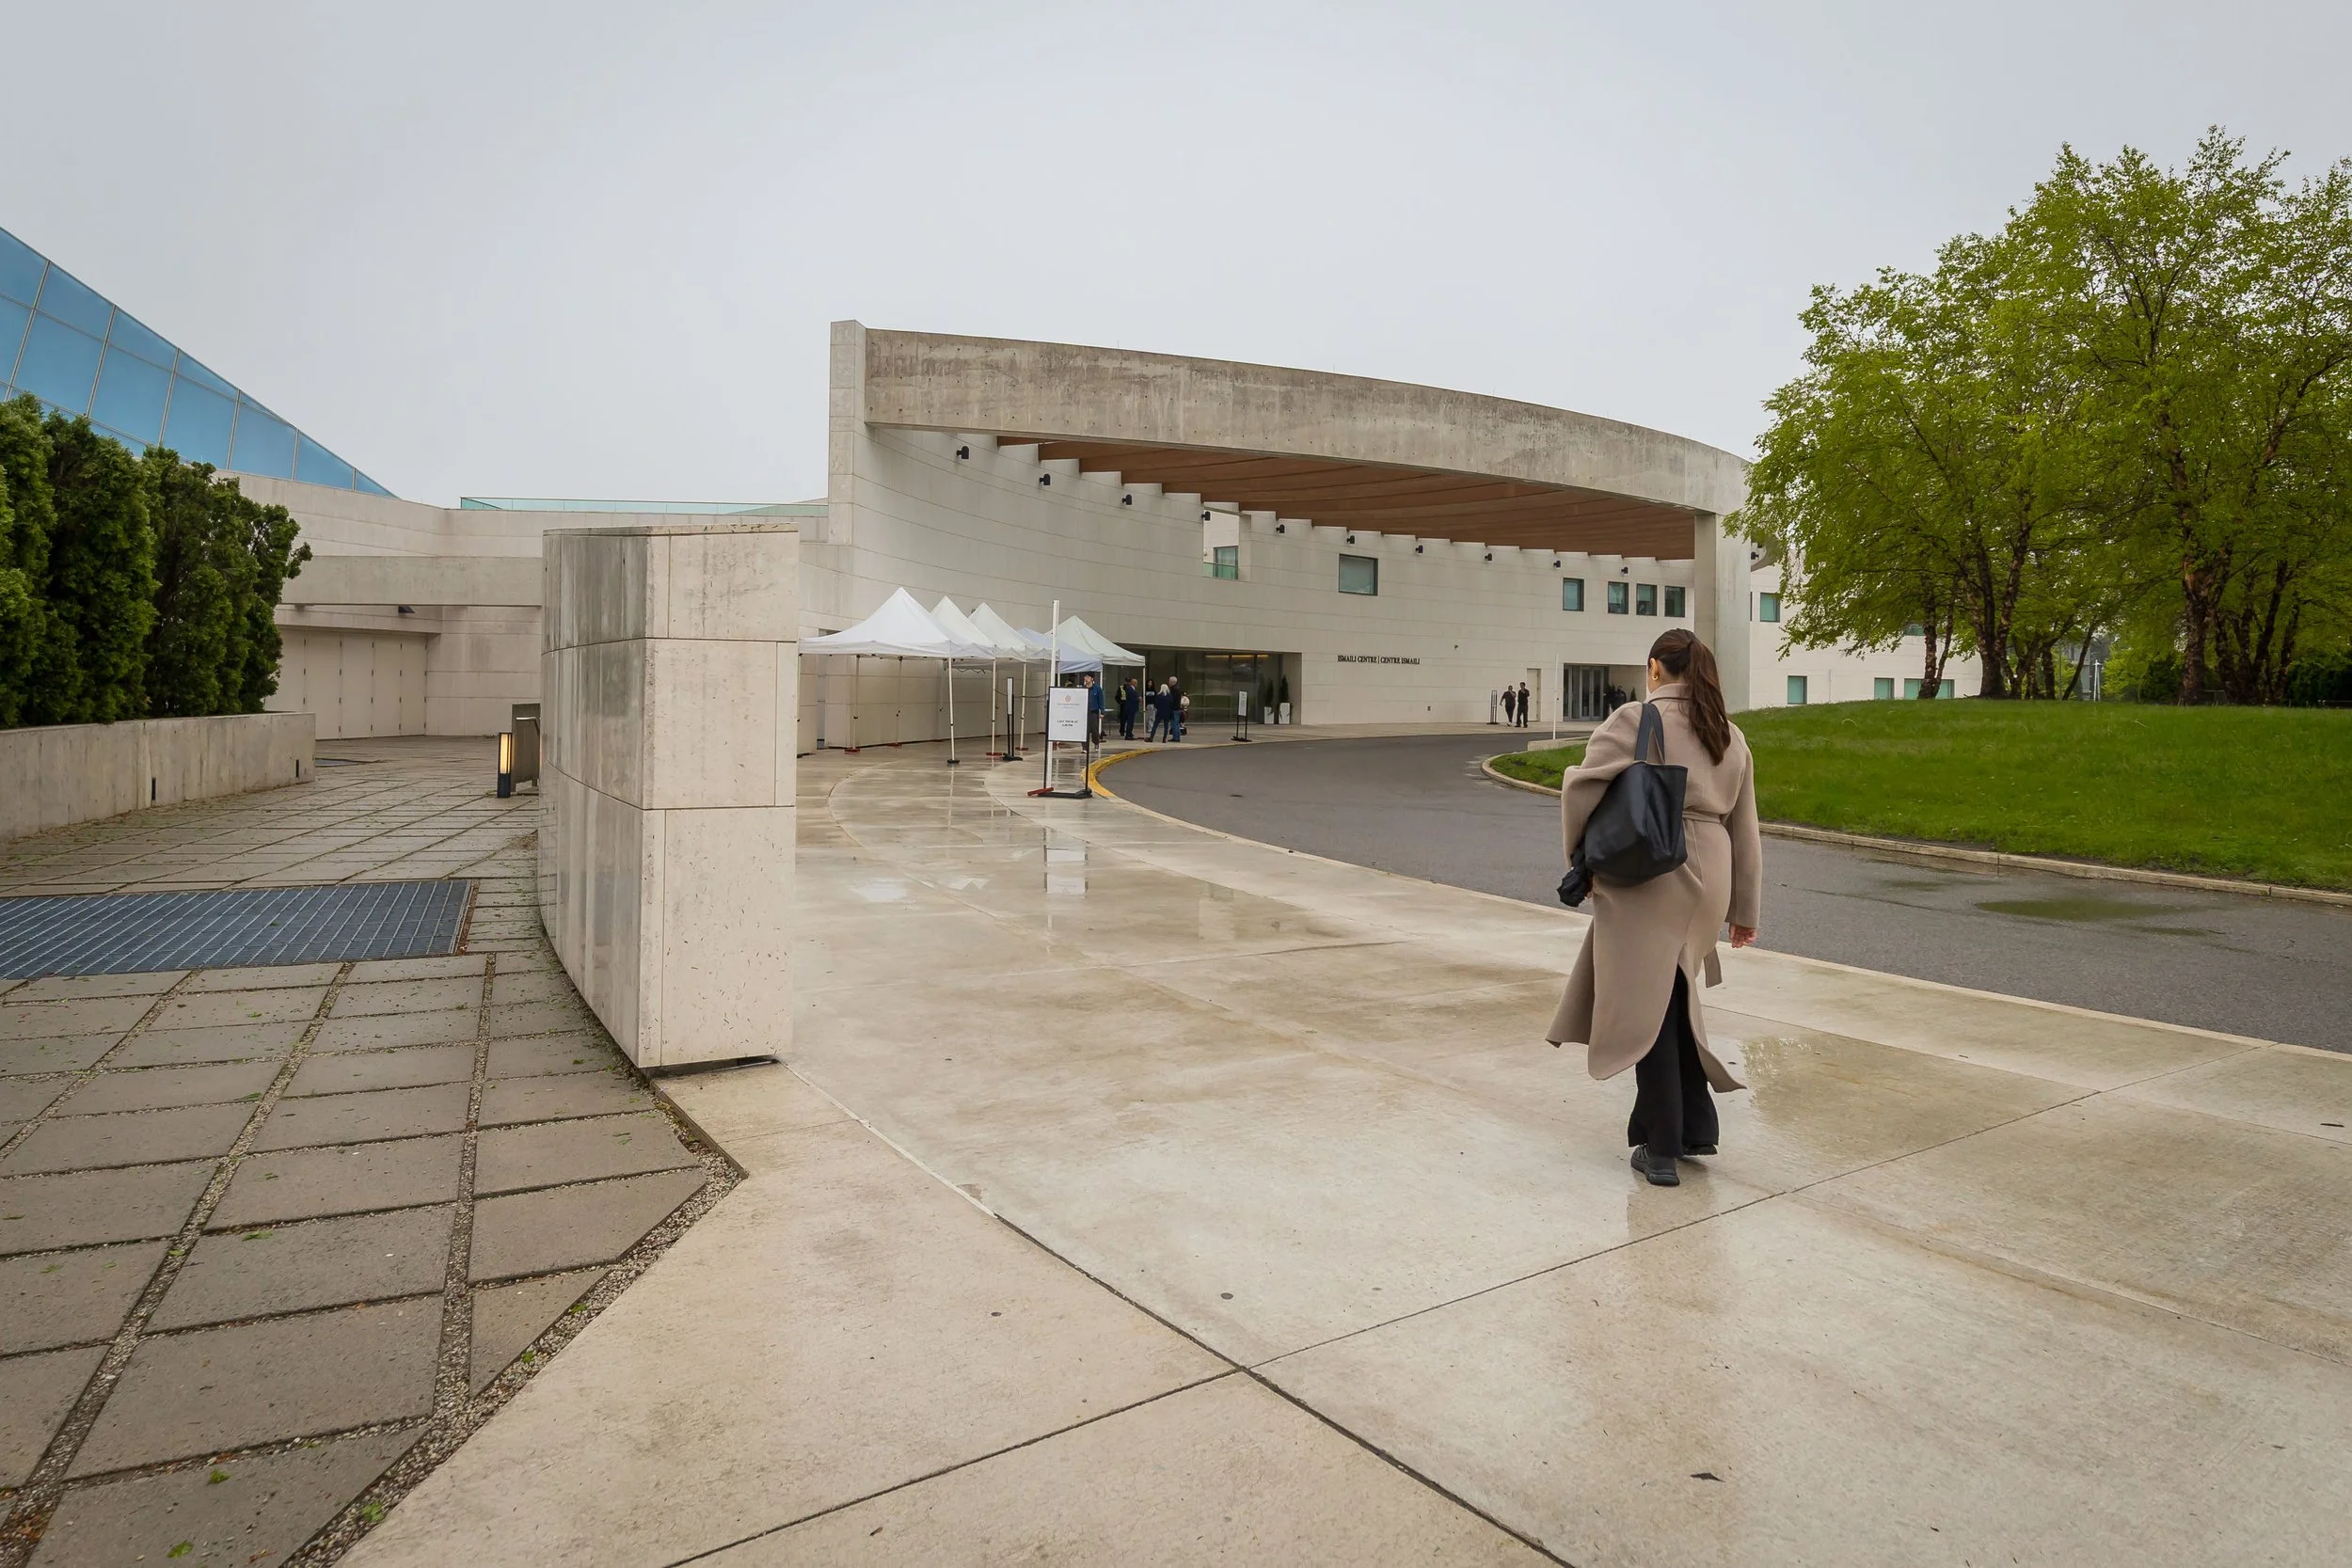
I had walked past the building multiple times while visiting the JCCC, but had never had the opportunity to go inside. Outside the Centre, visitors lined up beneath tents set up to shelter guests from the rain — or the sun, had the weather been different that day. Security checked our bags before we were welcomed into the lobby to wait for our guided tour to begin.
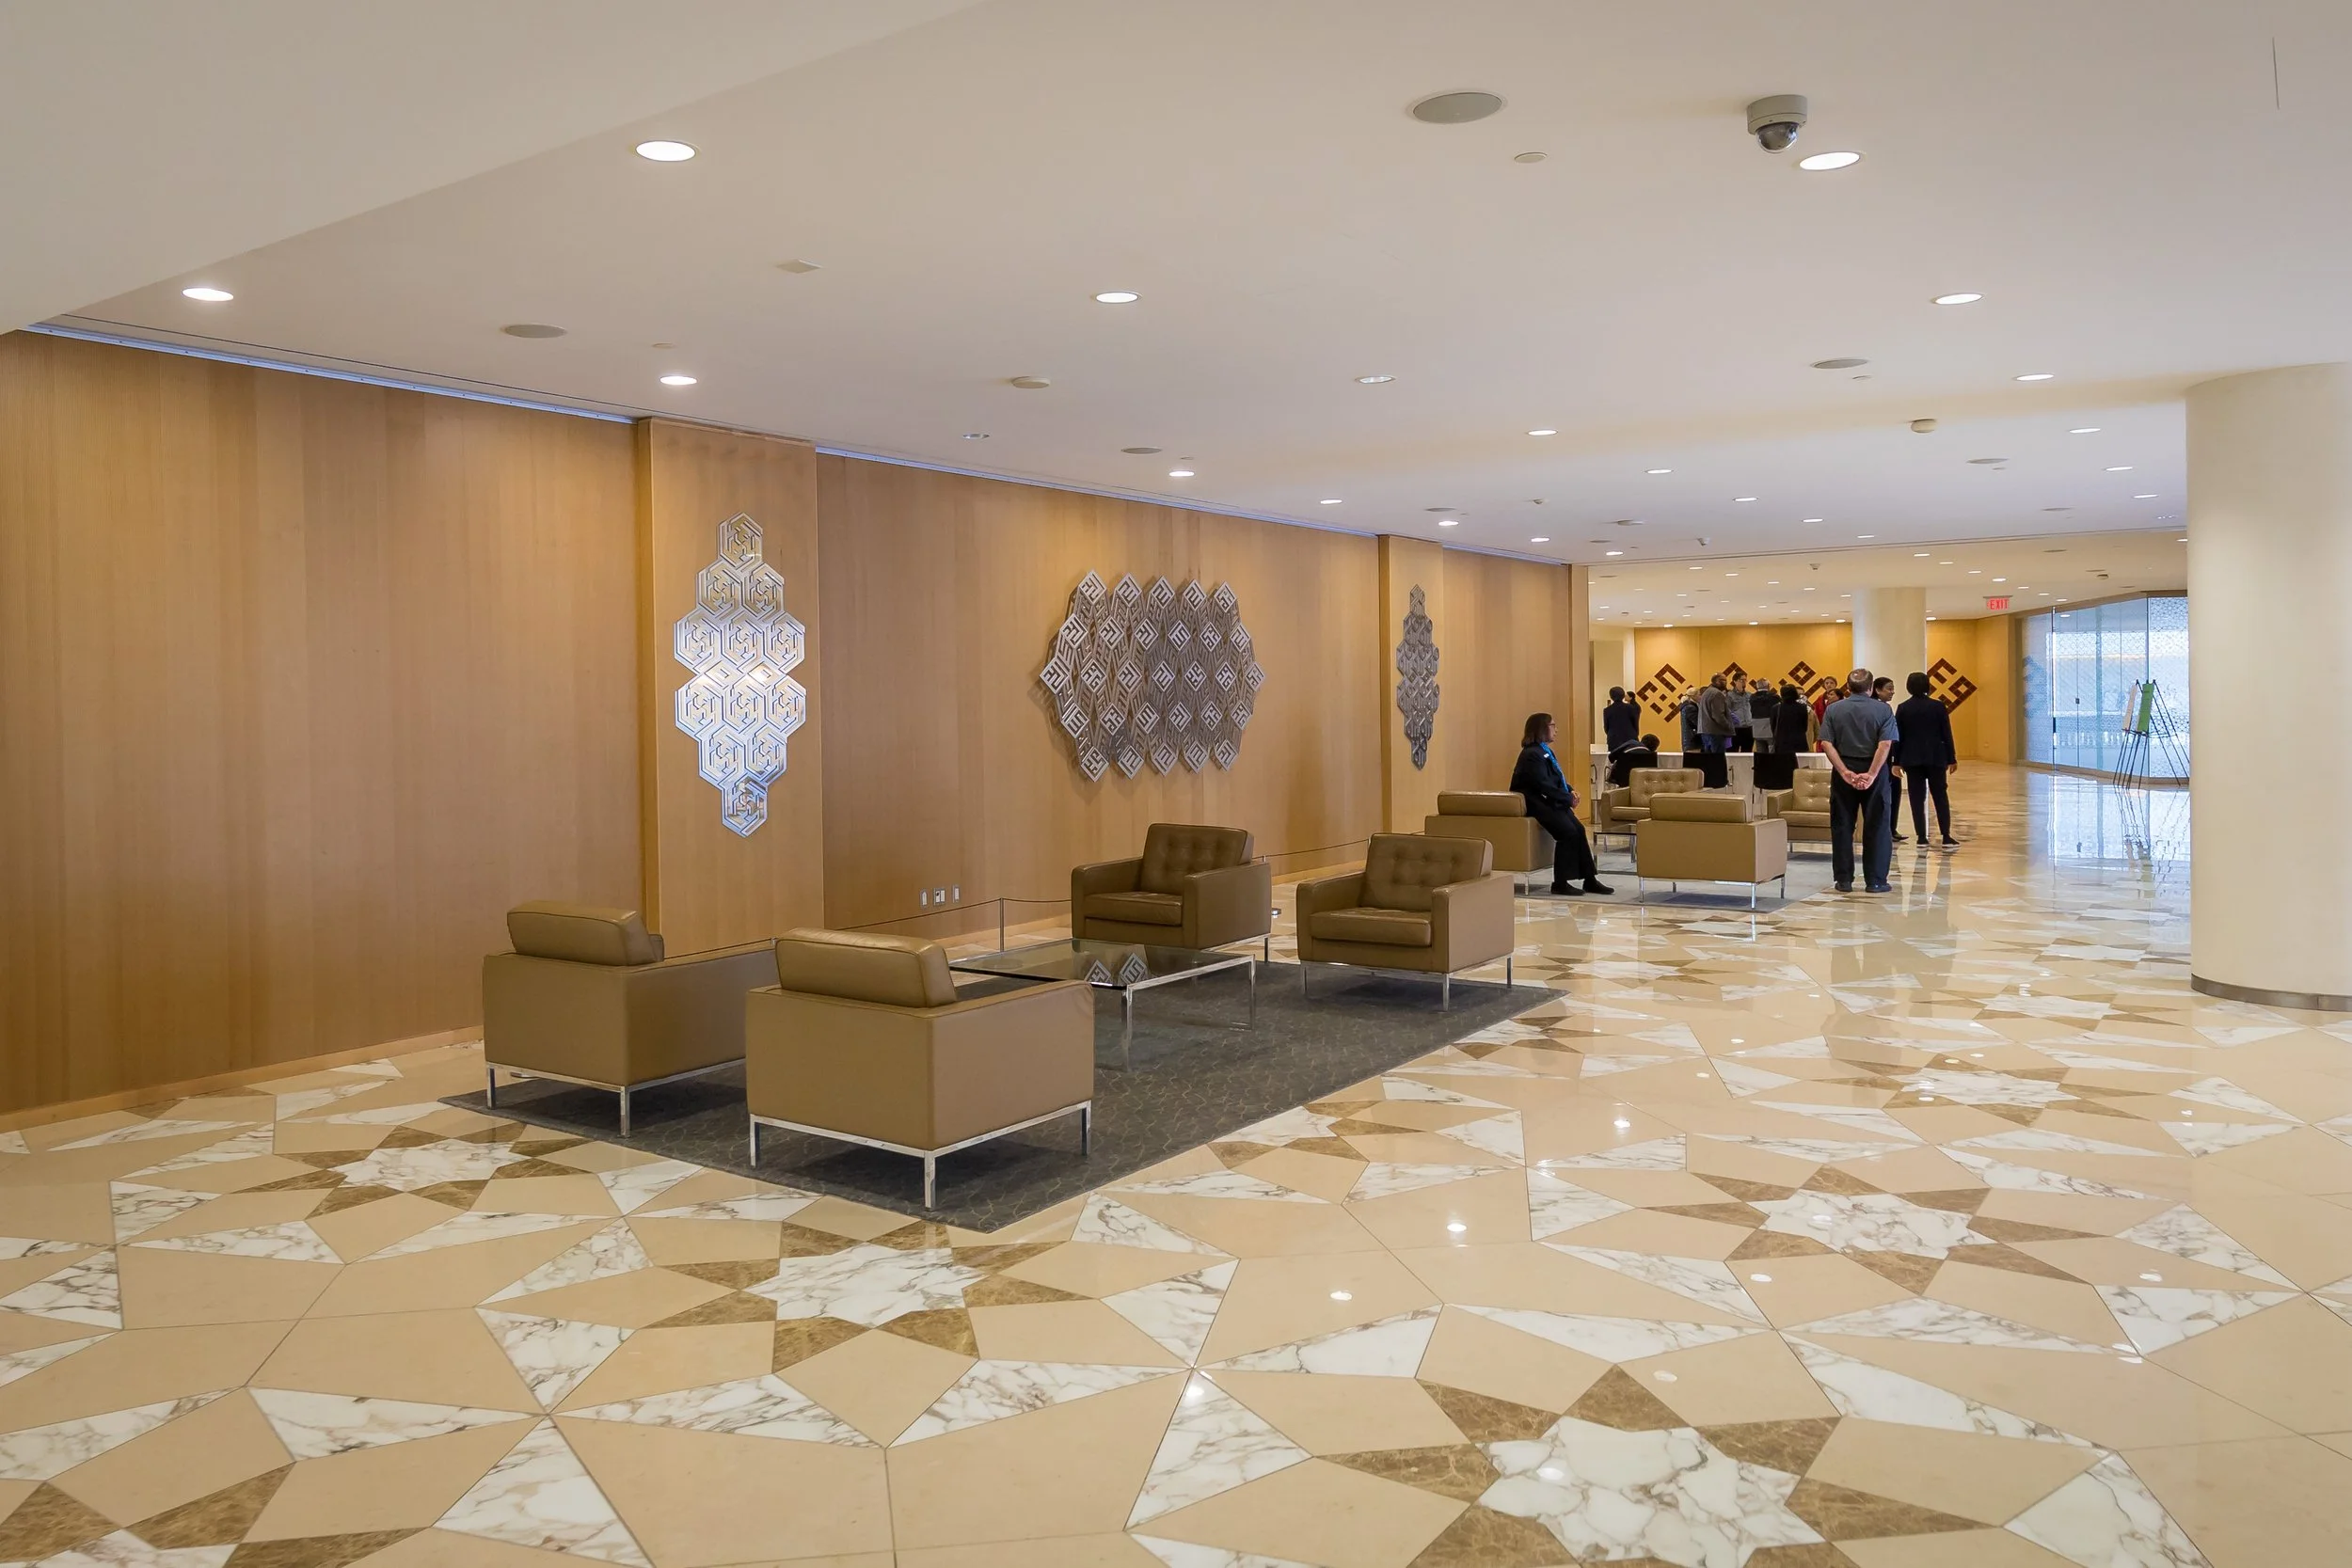
We were welcomed into the foyer, where our guide shared the general history and background of the building. Geometric stone floor patterns flowed seamlessly from one space to another, creating both physical and visual connections throughout the interior. The careful use of light, stone, and symmetry immediately gave the space a calm and contemplative atmosphere.
We were then led into a spacious change room with hangers for coats, shelves for shoes, and benches lining the space, where visitors were asked to remove their shoes before entering the prayer area.
Approaching the prayer hall through the anteroom, we were introduced to the muqarnas, a finely crafted corbelled ceiling designed by Arriz Hassam. Its skylight created a subtle transition from the outside world into the prayer hall beyond.
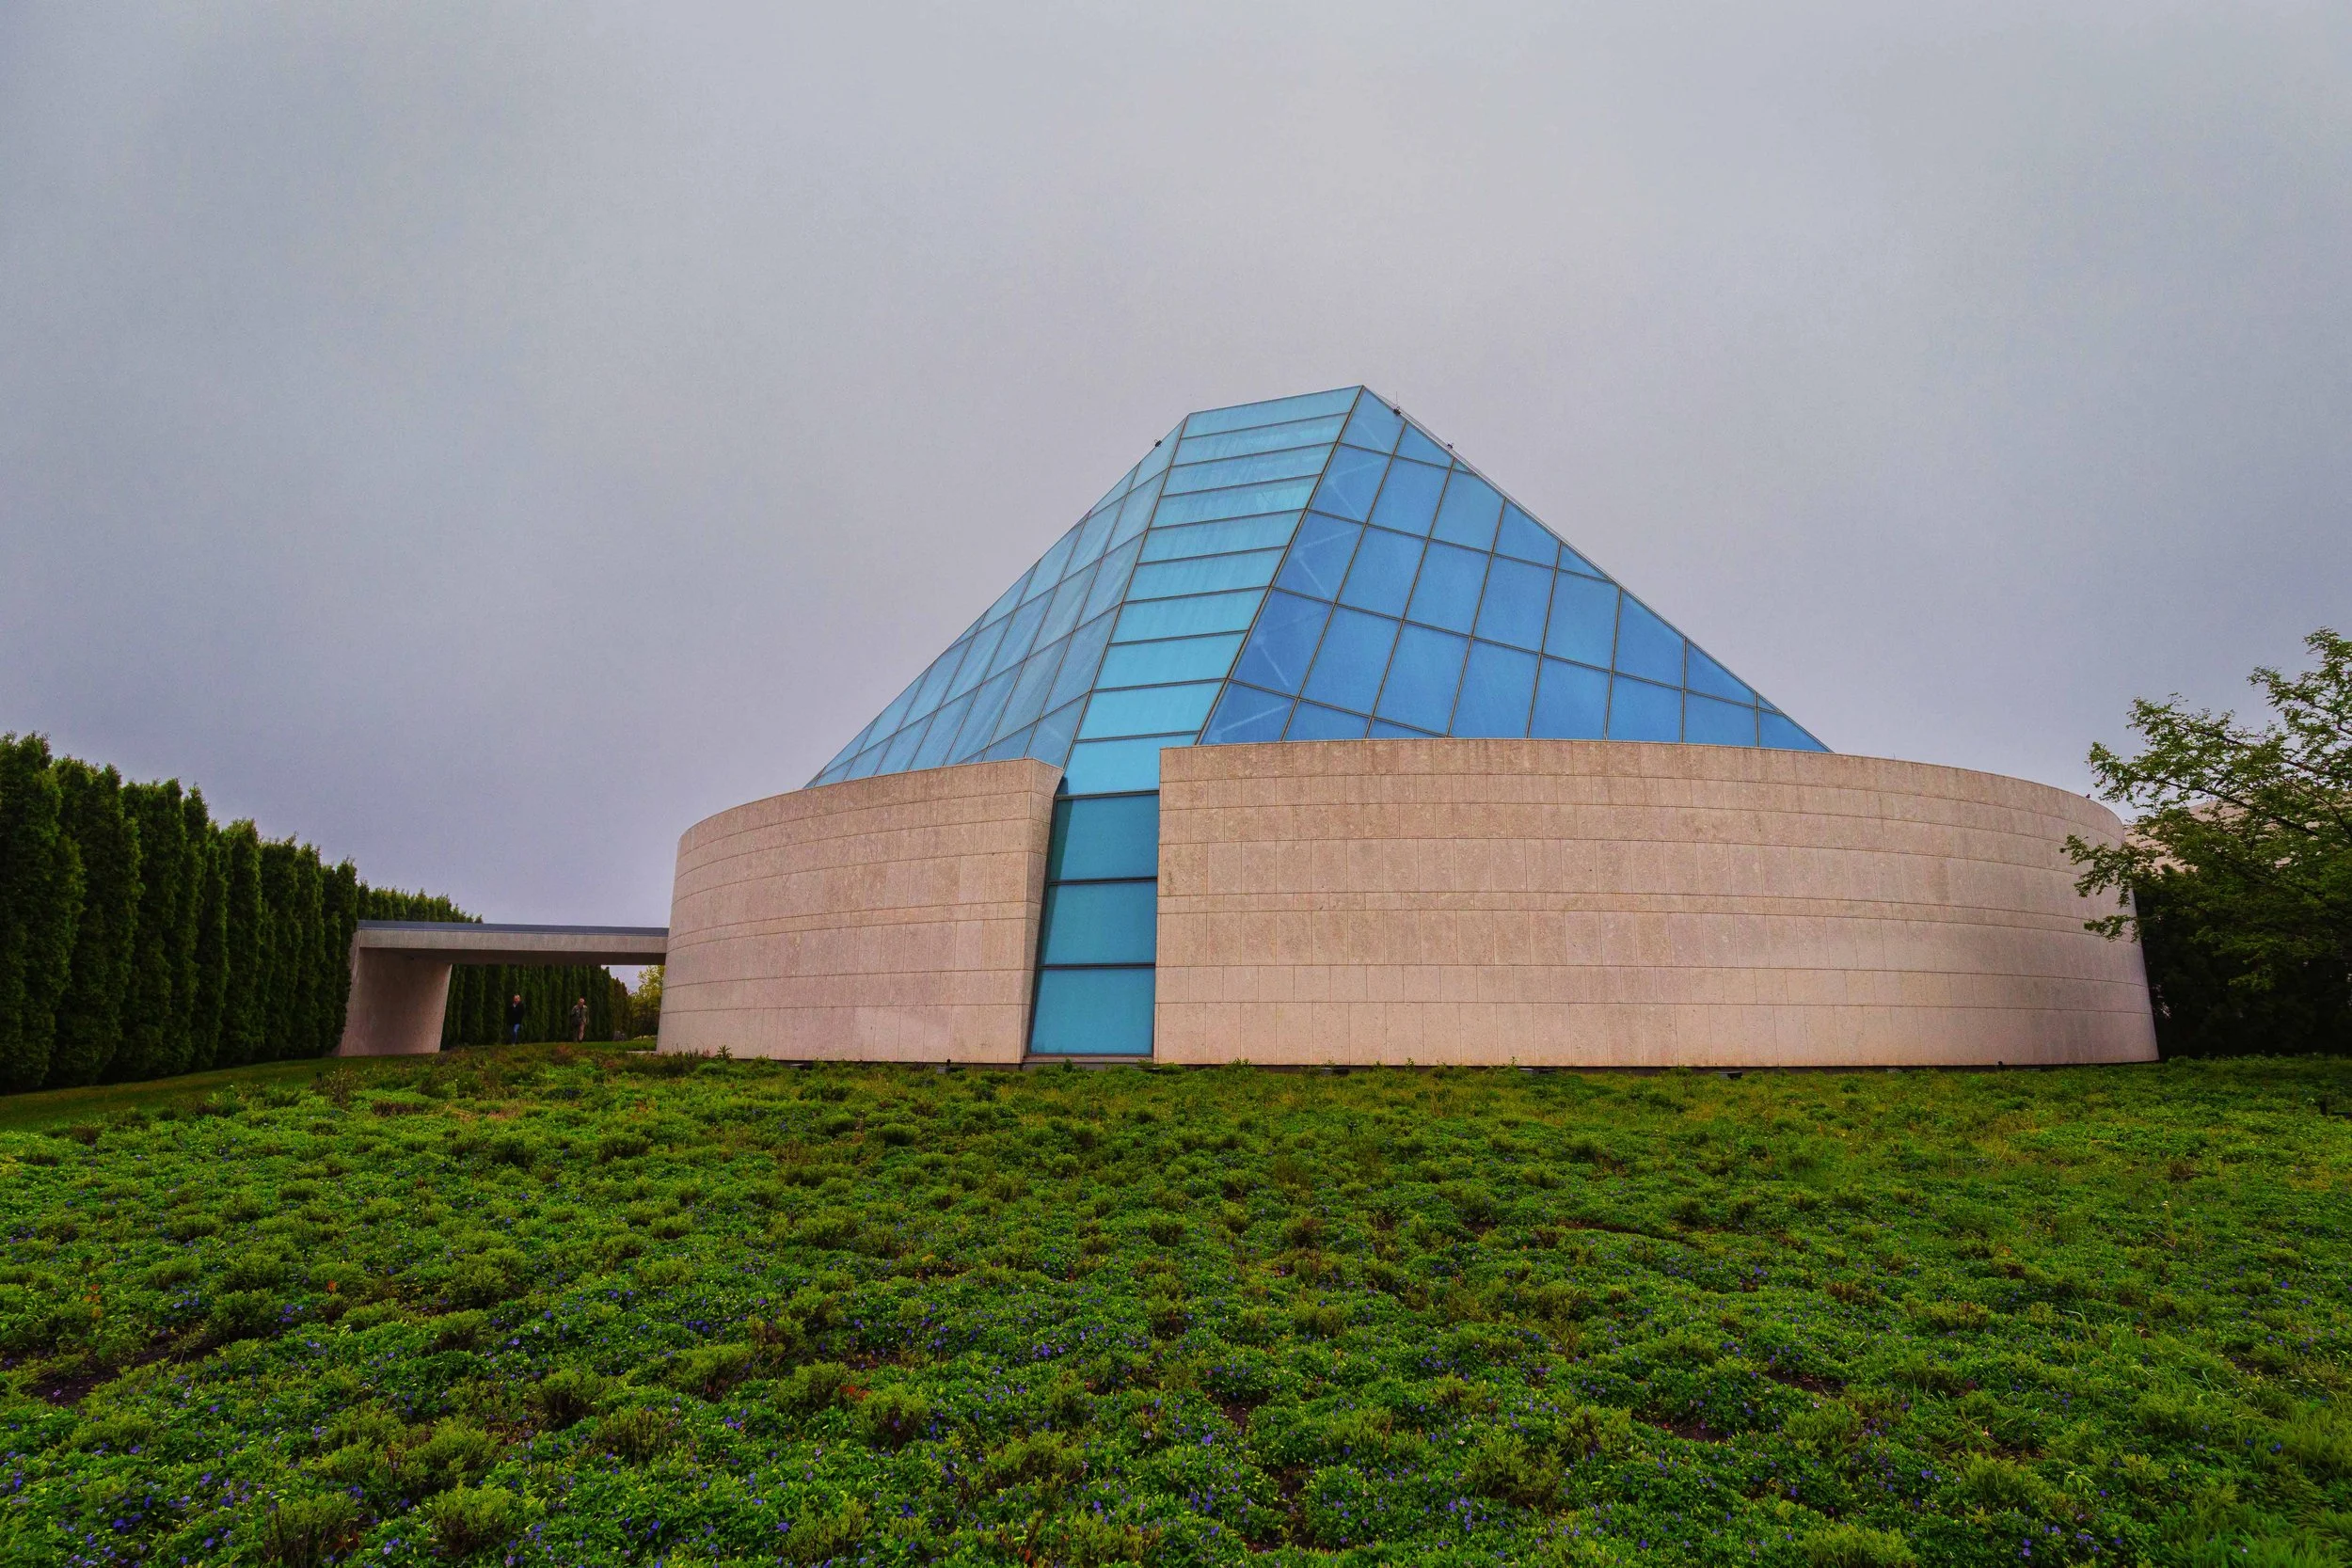
The prayer hall itself was breathtaking. Soft, diffused natural light filtered through the glass dome above, giving the space an incredible sense of stillness despite its scale. One of the most striking details was a single clear spine of glass cutting through the frosted dome overhead. As sunlight moves across the hall during the day, it subtly marks the direction of Mecca for worshippers.
Warm maple-lined walls and geometric woven carpets added to the atmosphere, while the onyx mihrab — a prayer niche indicating the direction of Mecca — created a beautiful focal point at the front of the hall. Designed by Hashim Sarkis Studios, it added another layer of quiet beauty and craftsmanship to the space.
We were then led back to the change rooms to put our shoes back on before continuing into the atrium, where we were shown several artworks integrated into the building’s design.
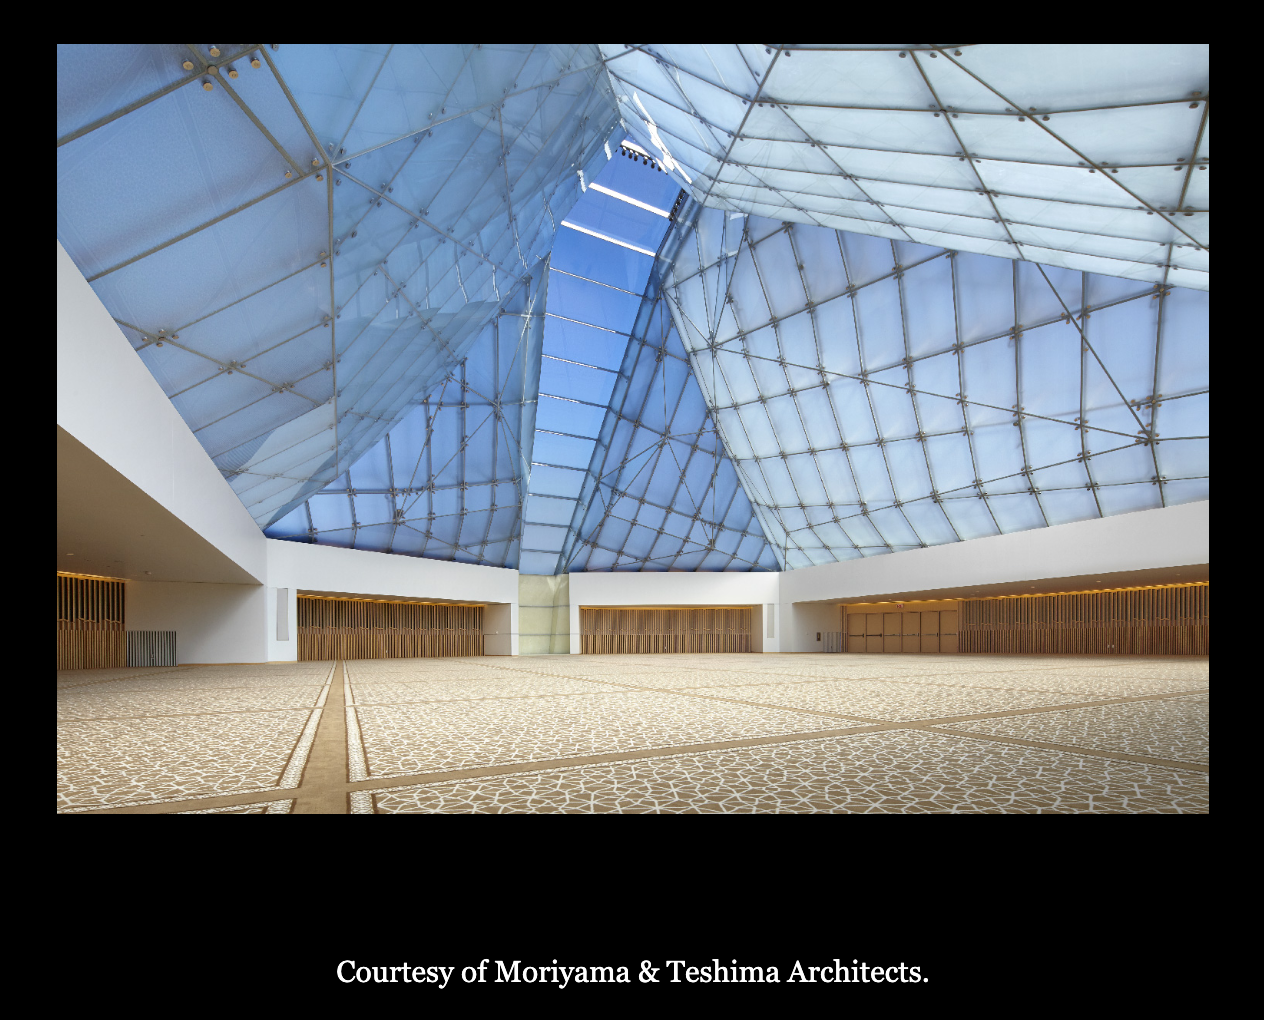
As photography was not permitted inside the prayer hall, the image below (courtesy of Moriyama & Teshima Architects) gives a sense of the remarkable light-filled space.
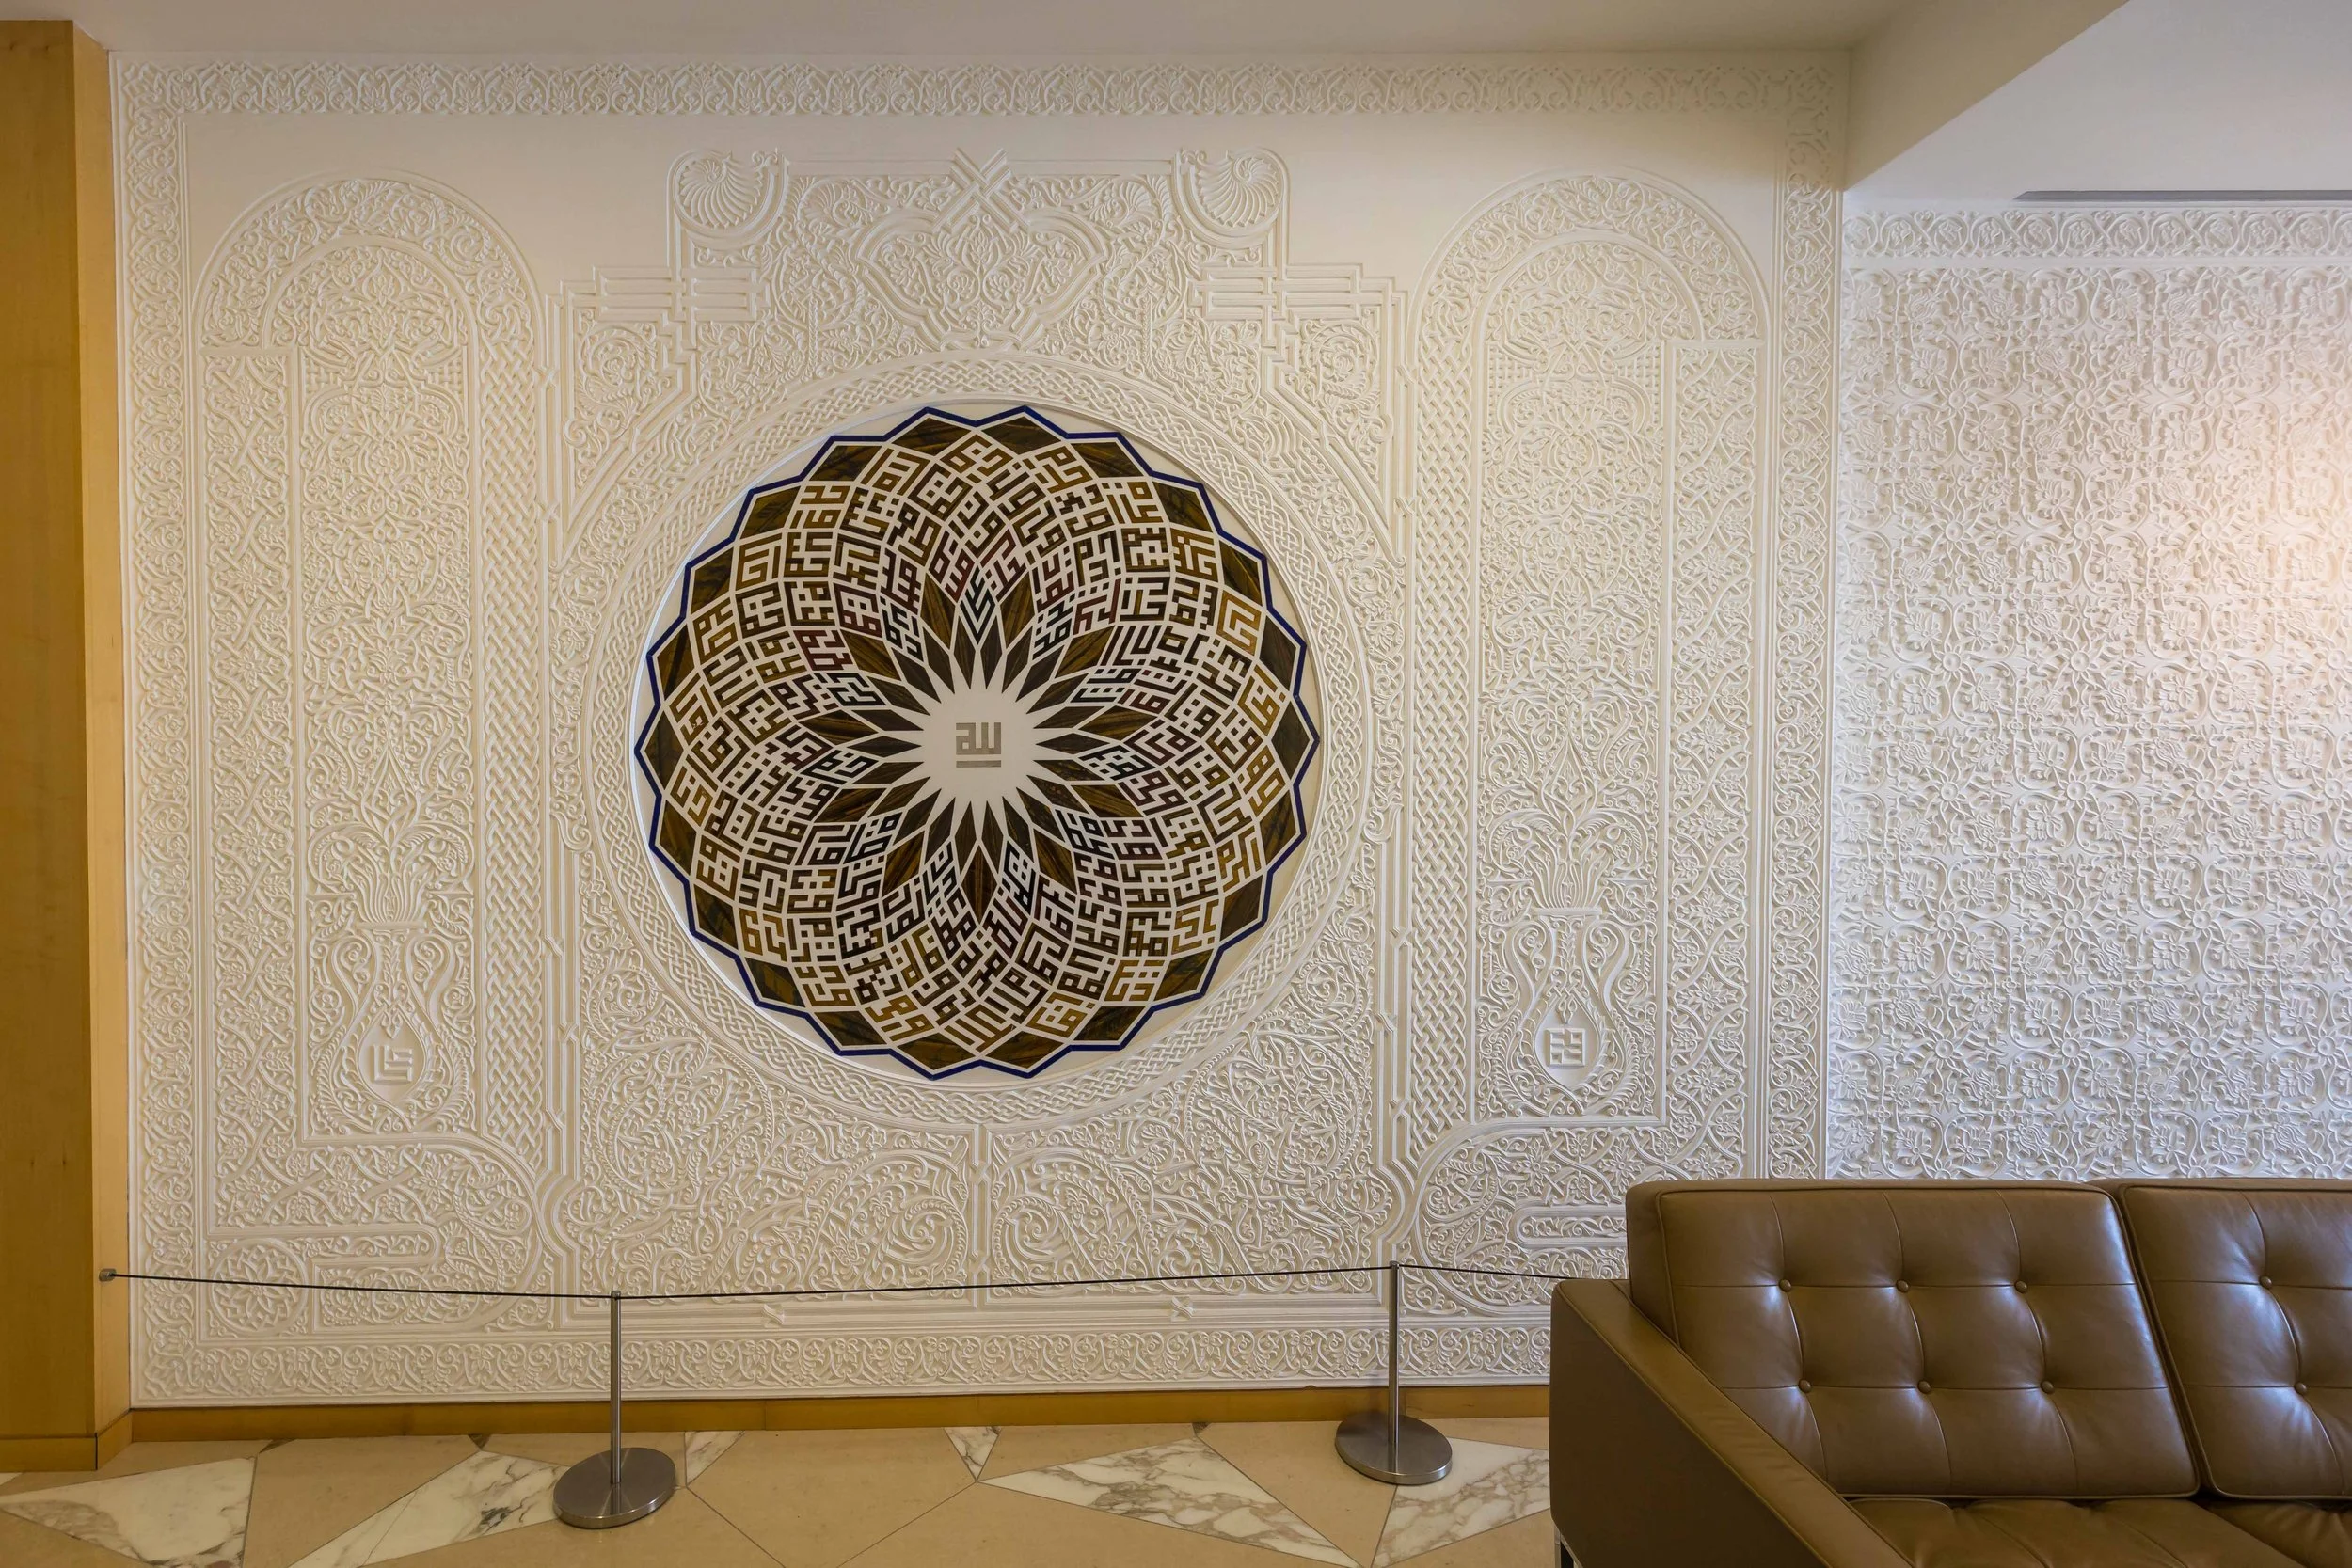
Throughout the central areas of the building, intricately hand-carved plaster walls surrounded striking geometric artworks and calligraphic designs. Our guide explained that the circular artwork incorporated multiple types of stone, creating subtle shifts in colour and texture throughout the design. At its centre appeared to be the word “Allah,” woven into the geometric patterning itself
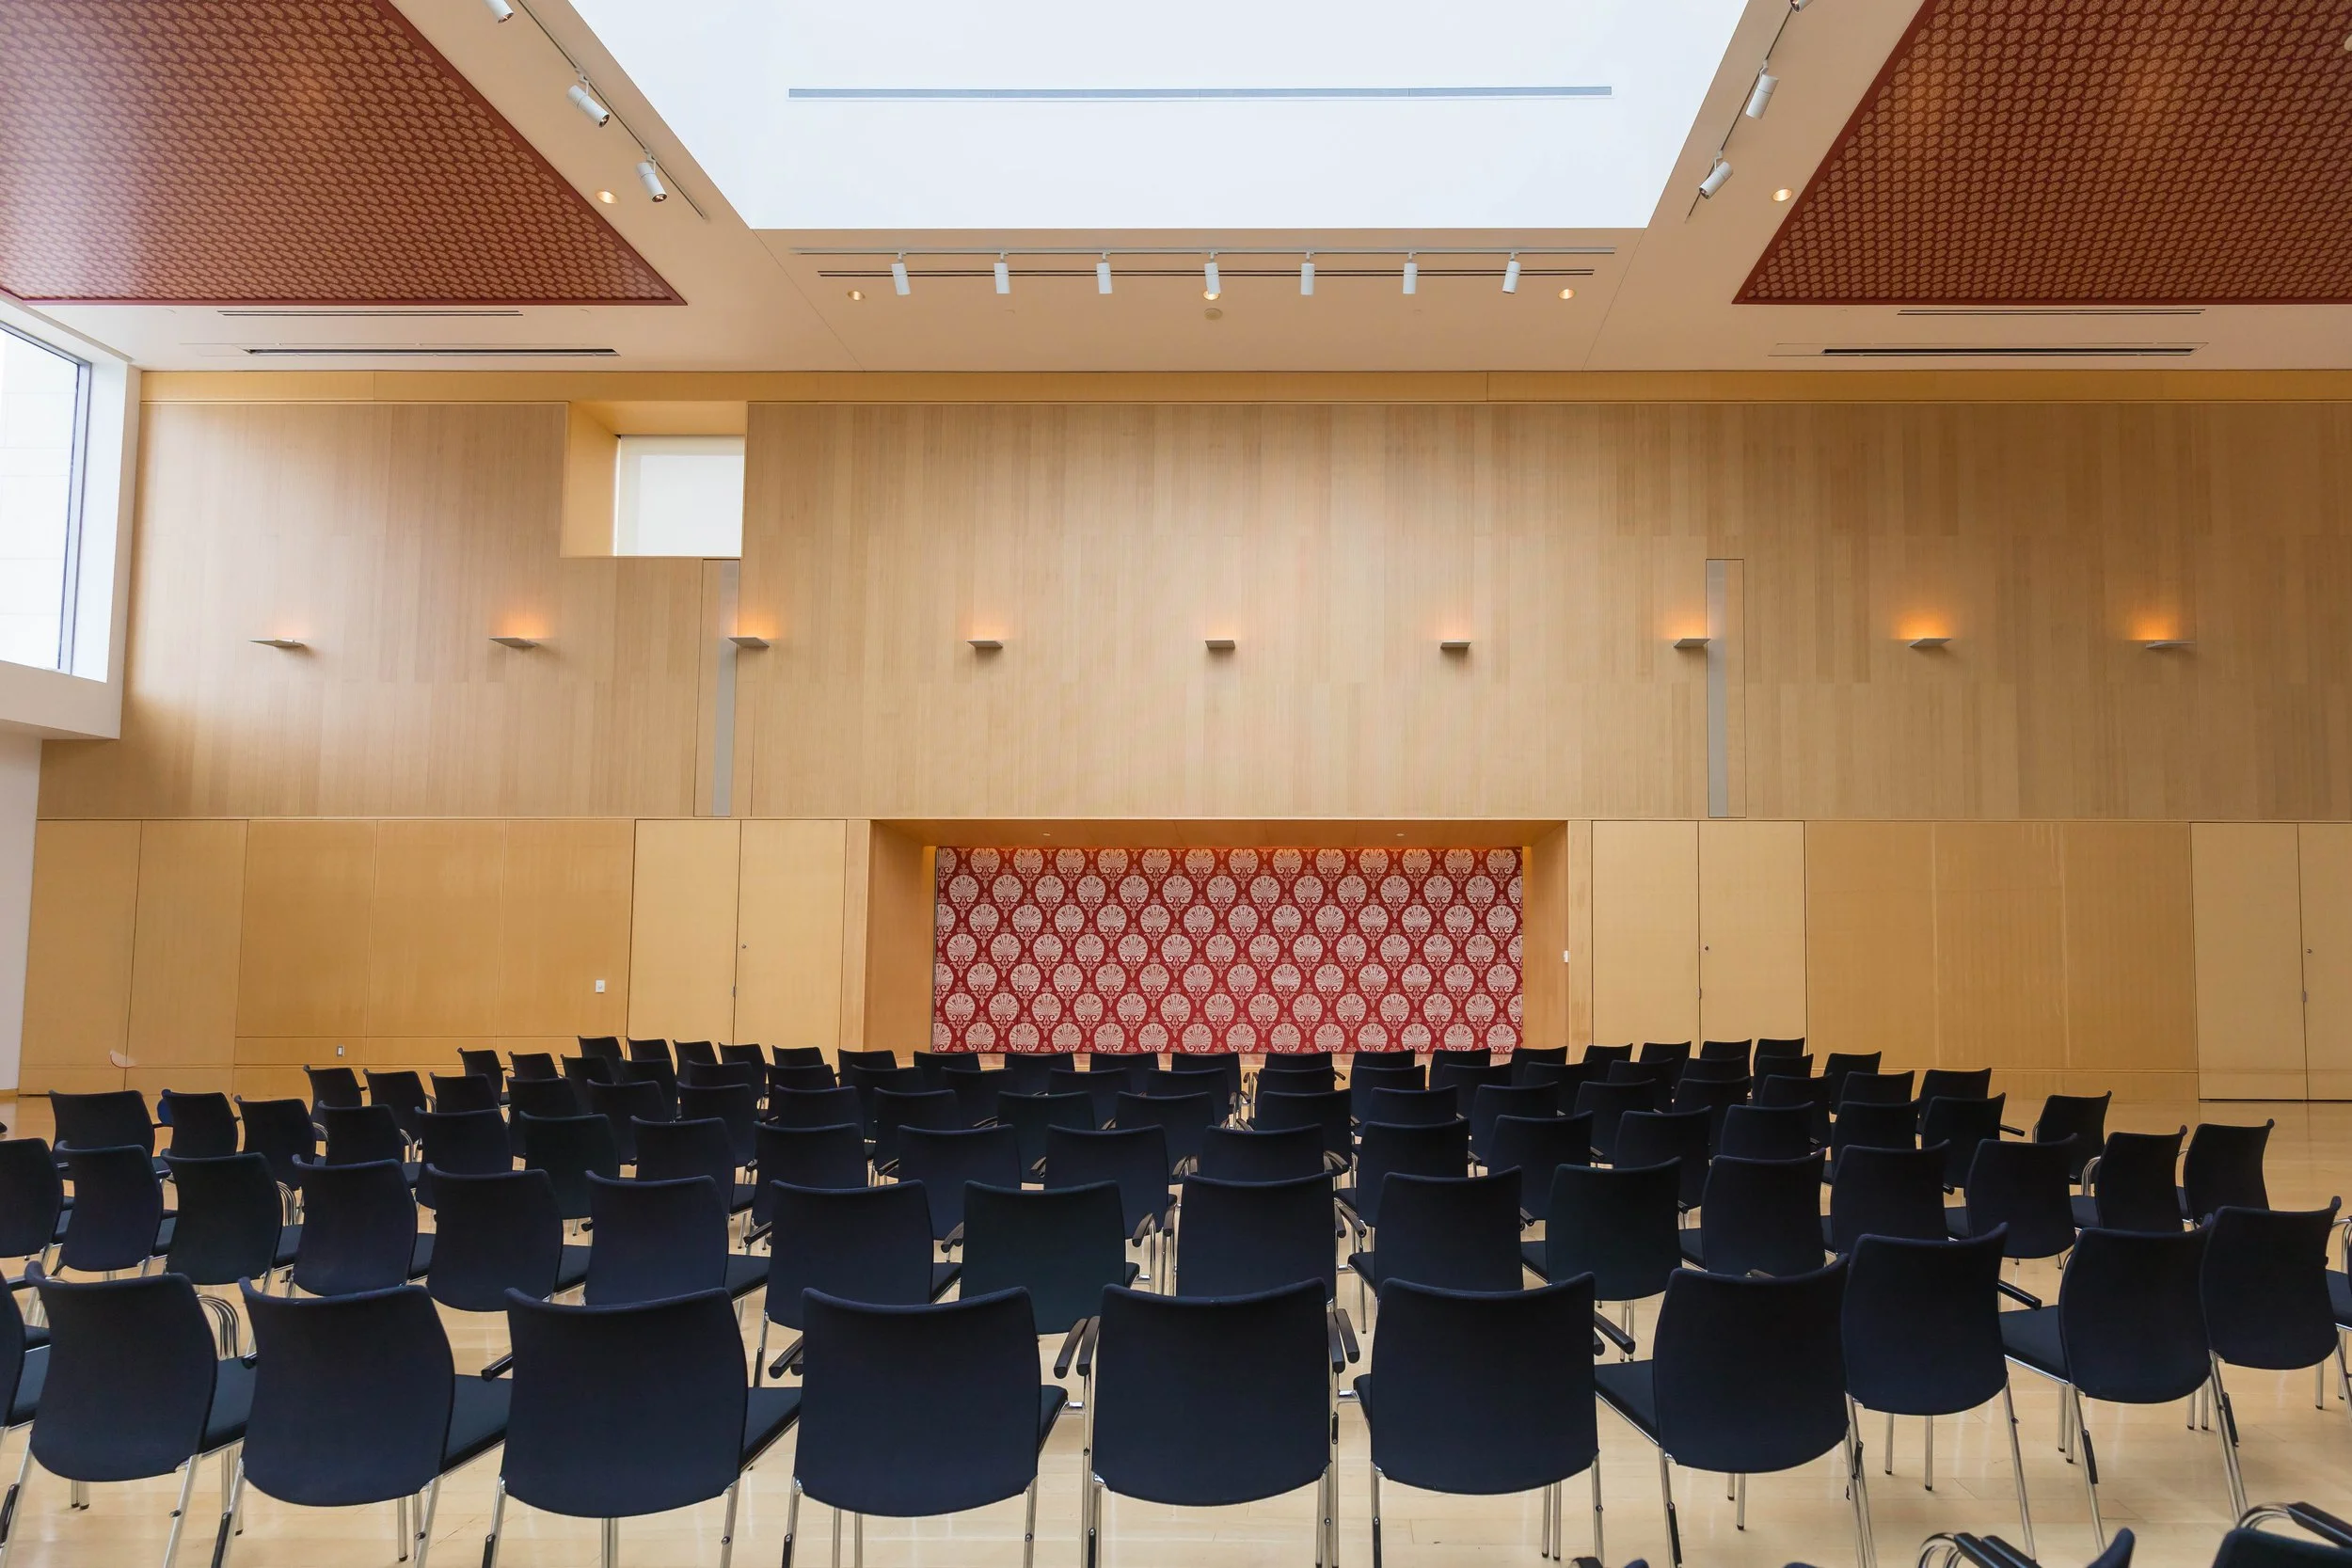
Our next stop was the Social Hall, a bright and welcoming community space filled with natural light from the massive slanted glass roof above. Large windows overlooked the formal gardens and reflecting pools of Aga Khan Park, creating a strong connection between the interior spaces and the landscape outside. The hall itself opened directly onto the surrounding terraces, allowing visitors to move naturally between the building and the gardens beyond.
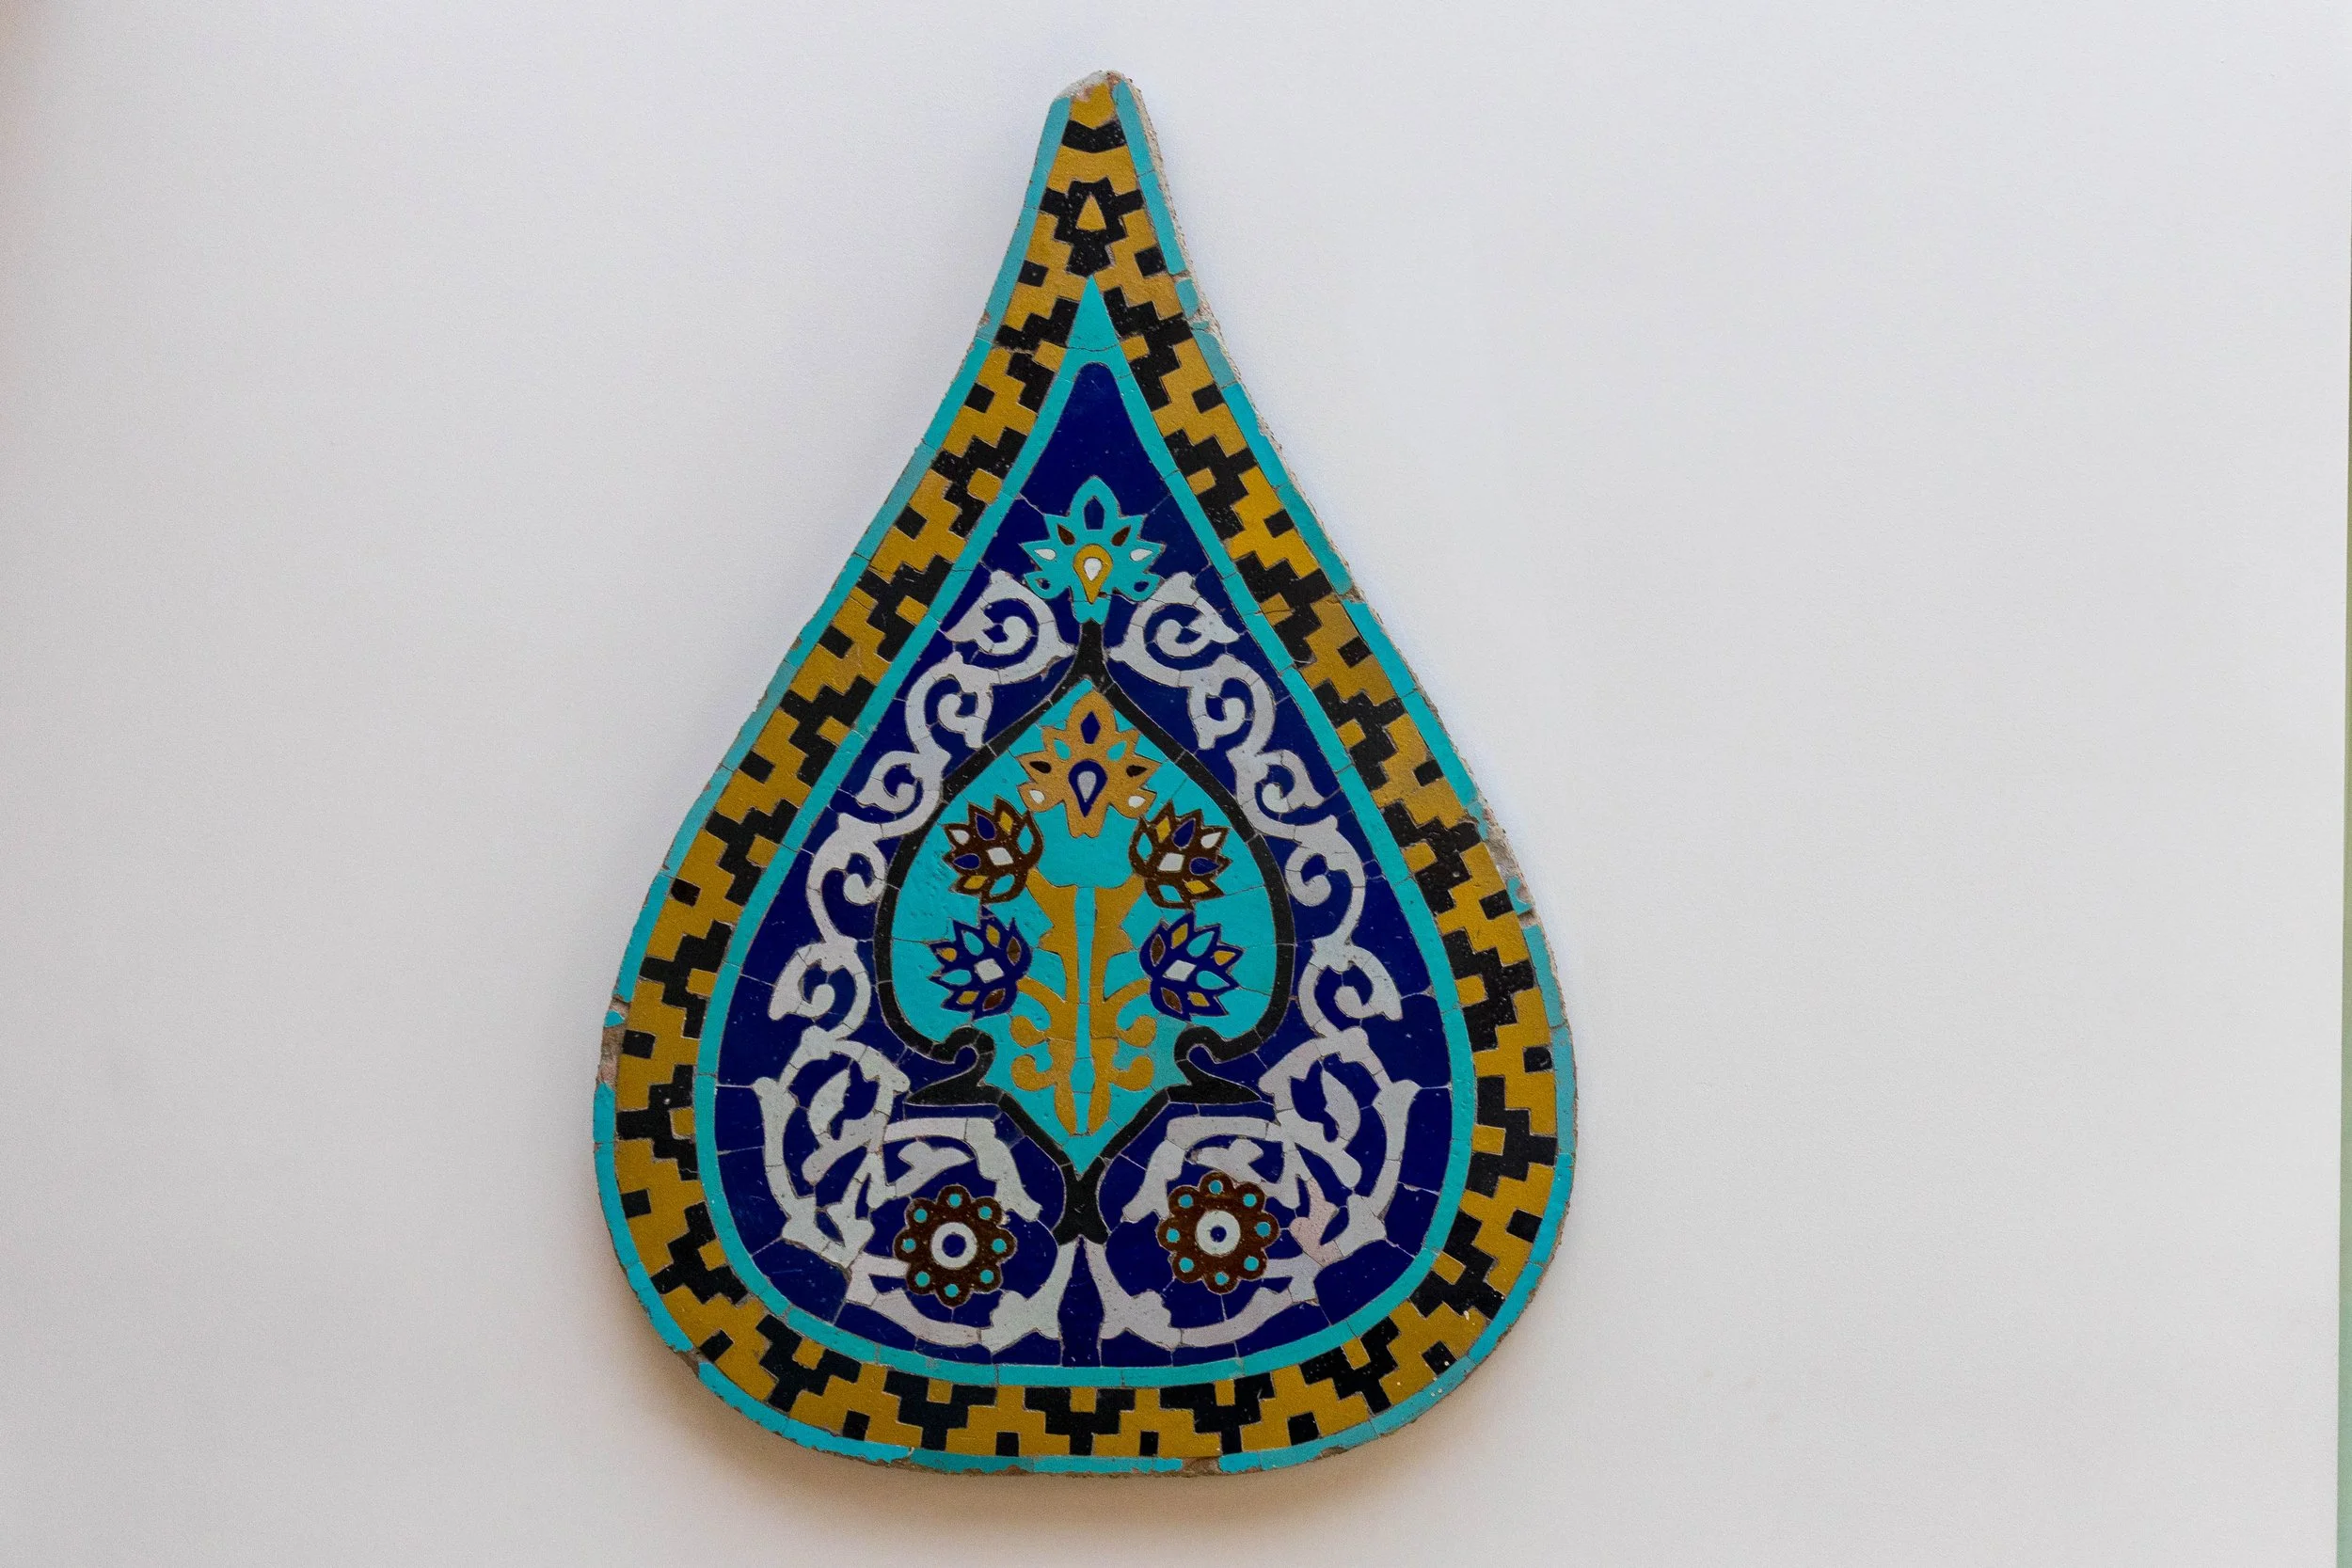
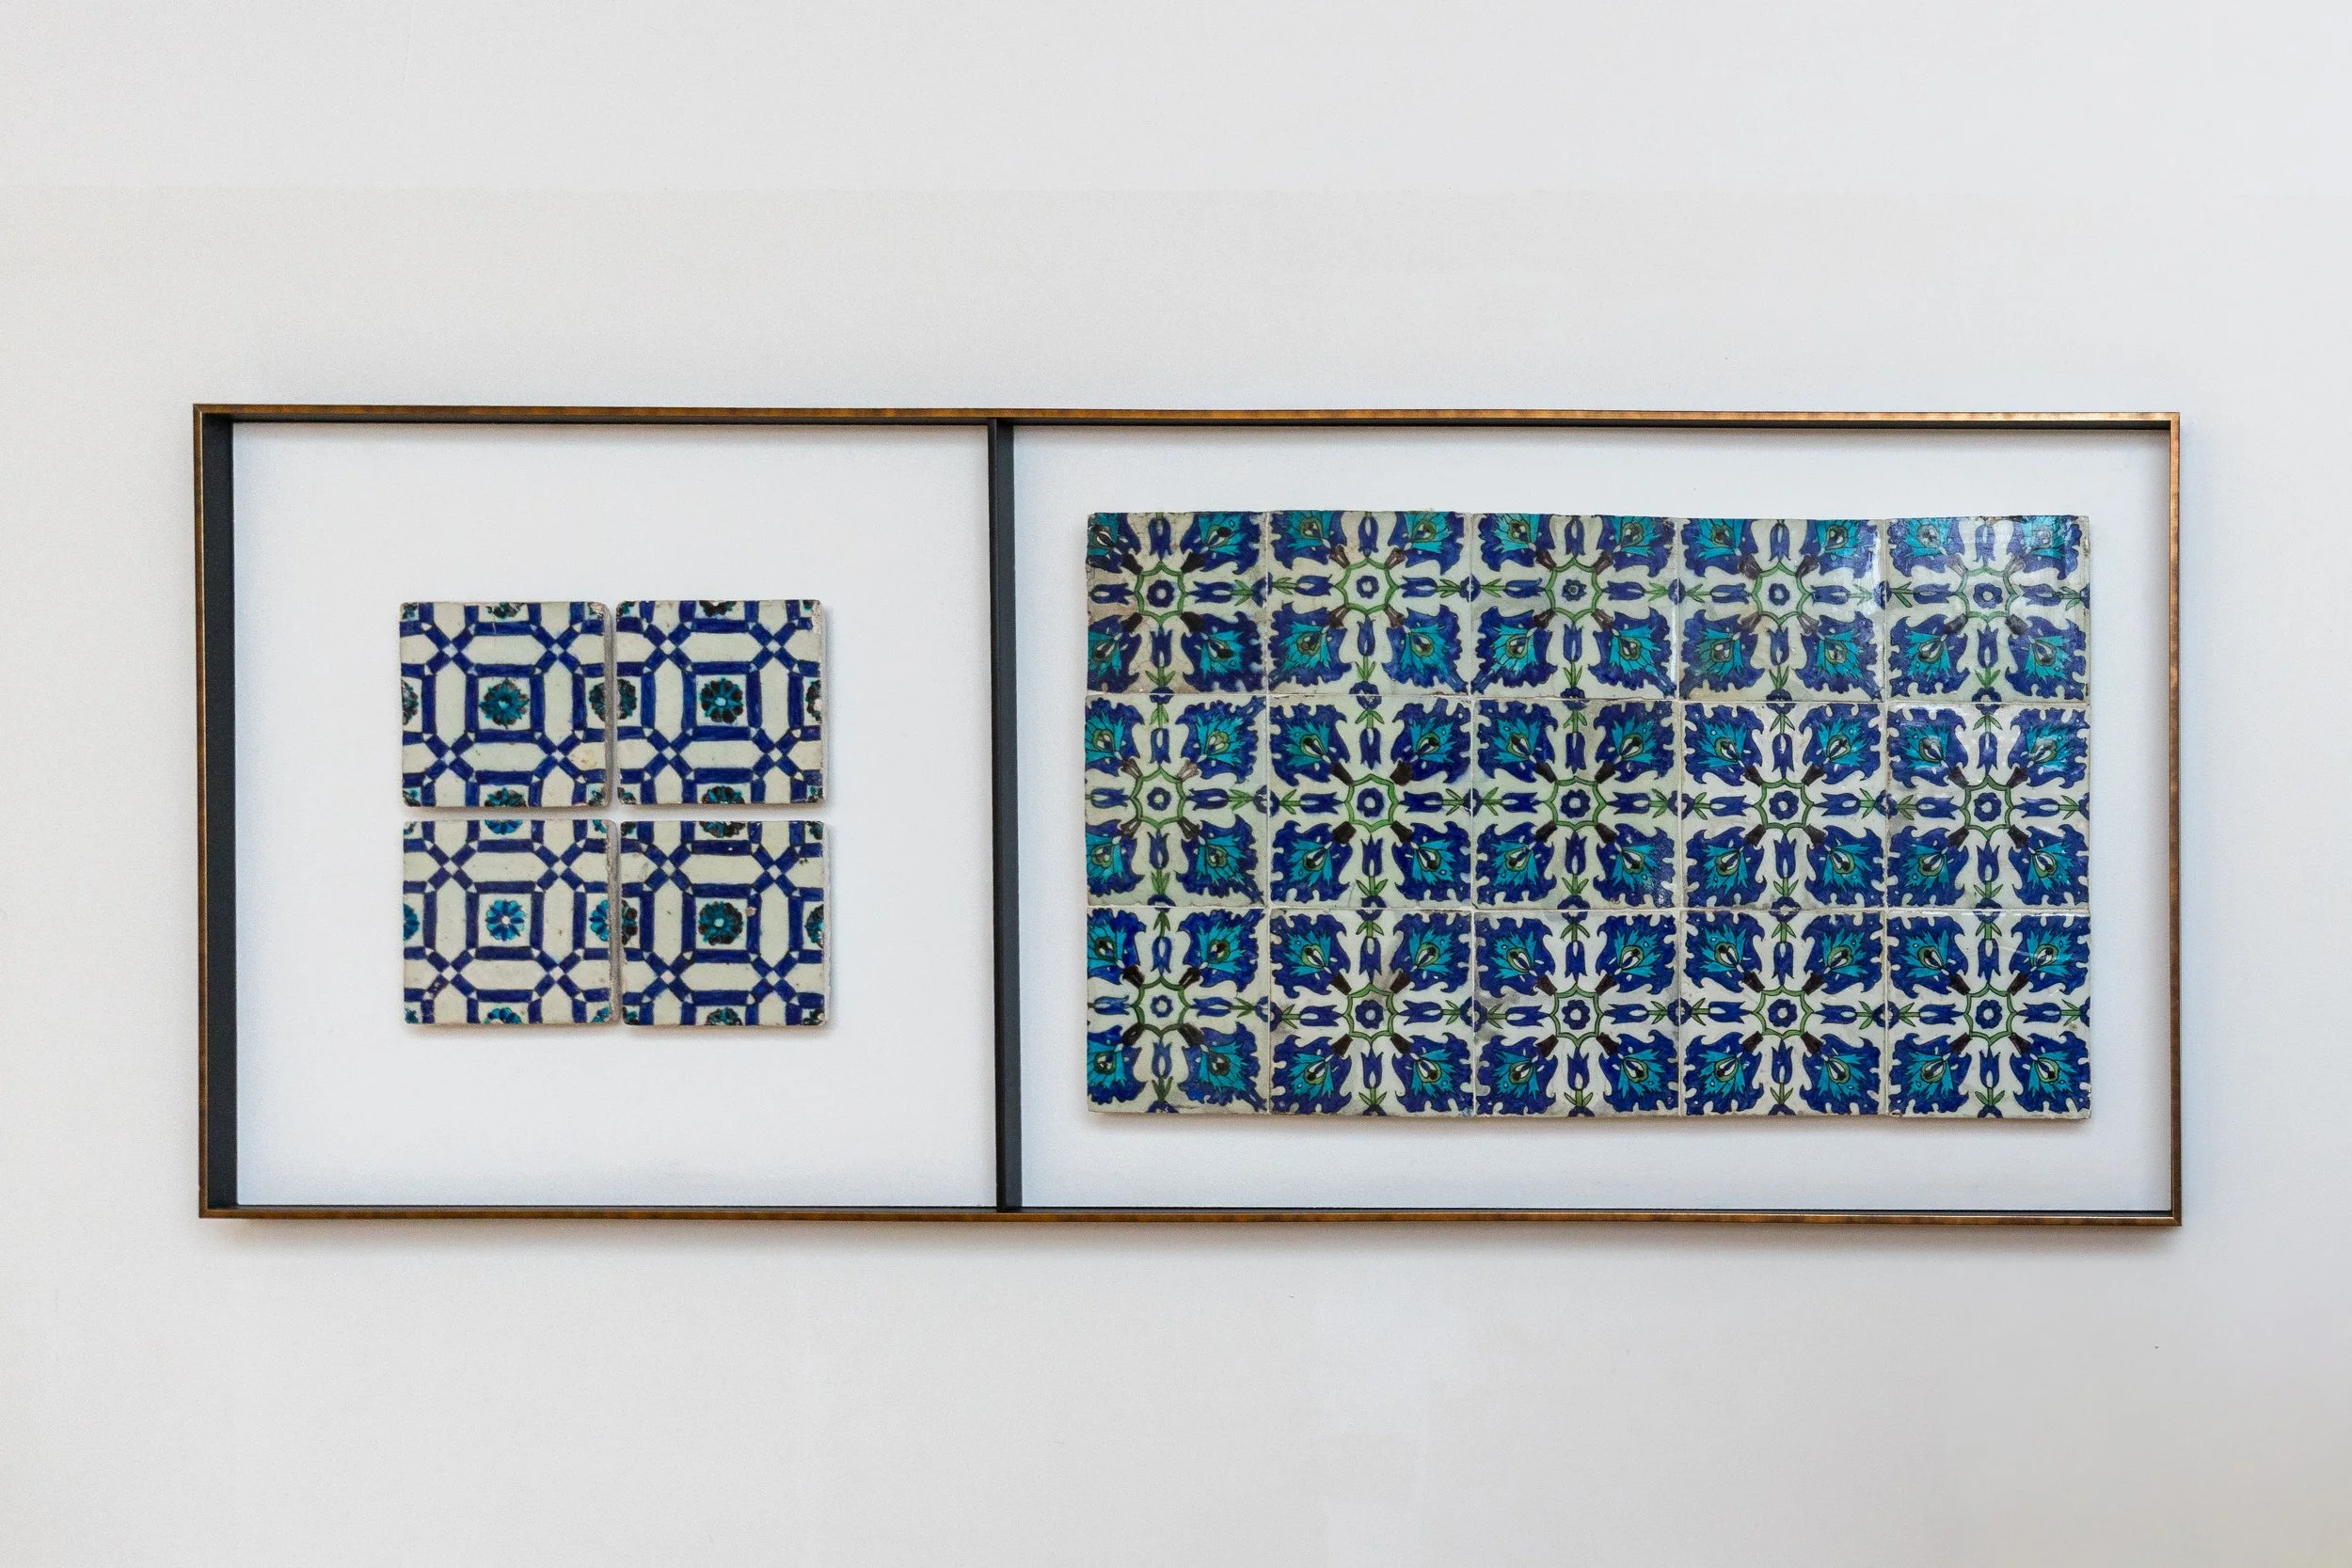
Artwork throughout the hall blended historic Islamic artistry with the Centre’s contemporary architecture. The stage backdrop featured a striking design inspired by historic Ottoman textile patterns, while Persian ceramic tile panels — believed to date back several centuries — added colour and texture throughout the space. Their vivid turquoise glazes and floral symmetry stood out beautifully against the hall’s warm wood and soft neutral tones.
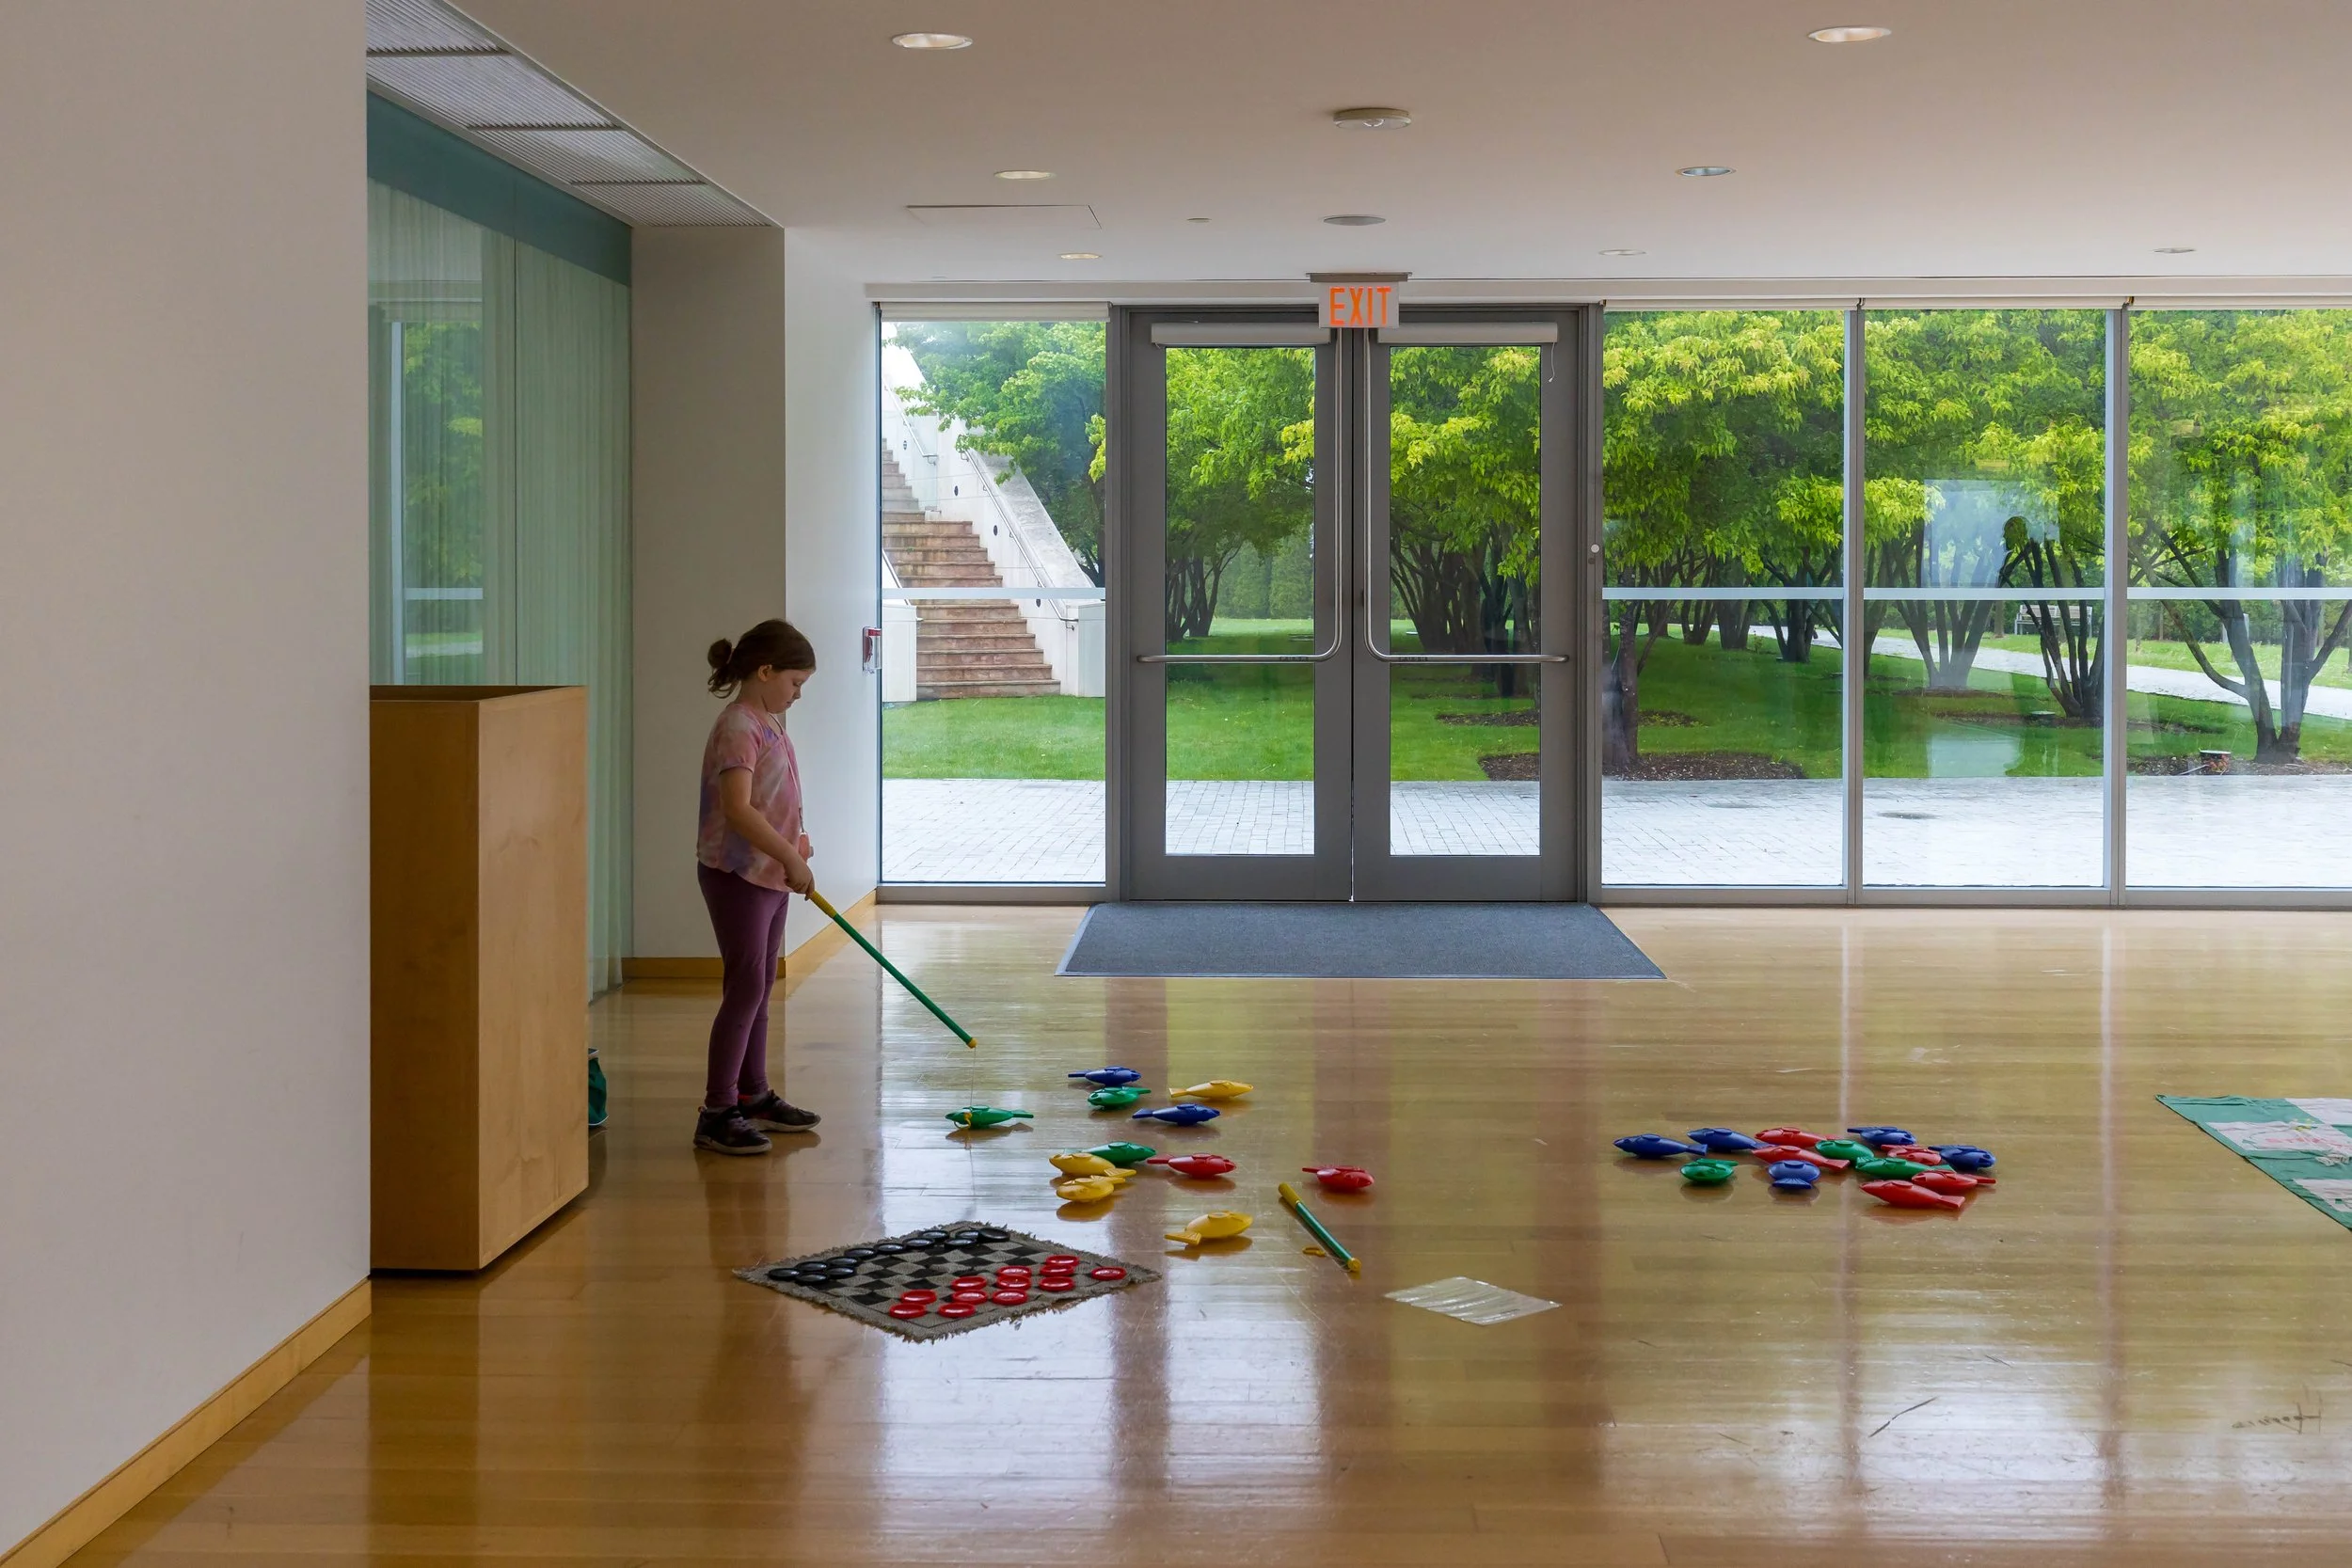
The Social Hall also had games set out for children and families to enjoy, which my daughter especially appreciated. Small touches like that made the Centre feel welcoming and community-focused. Throughout the tour, everyone was incredibly kind, often including her in discussions and making sure she could fully experience each part of the tour alongside the adults.
One thing that really stood out to me was how natural elements were incorporated throughout such a modern building. Between the light filtering through the glass, the reflecting pools, the wood, stone, gardens, and geometric artwork, the entire space felt connected to both nature and tradition at the same time.
From there, we were guided outside into the gardens surrounding the Centre.
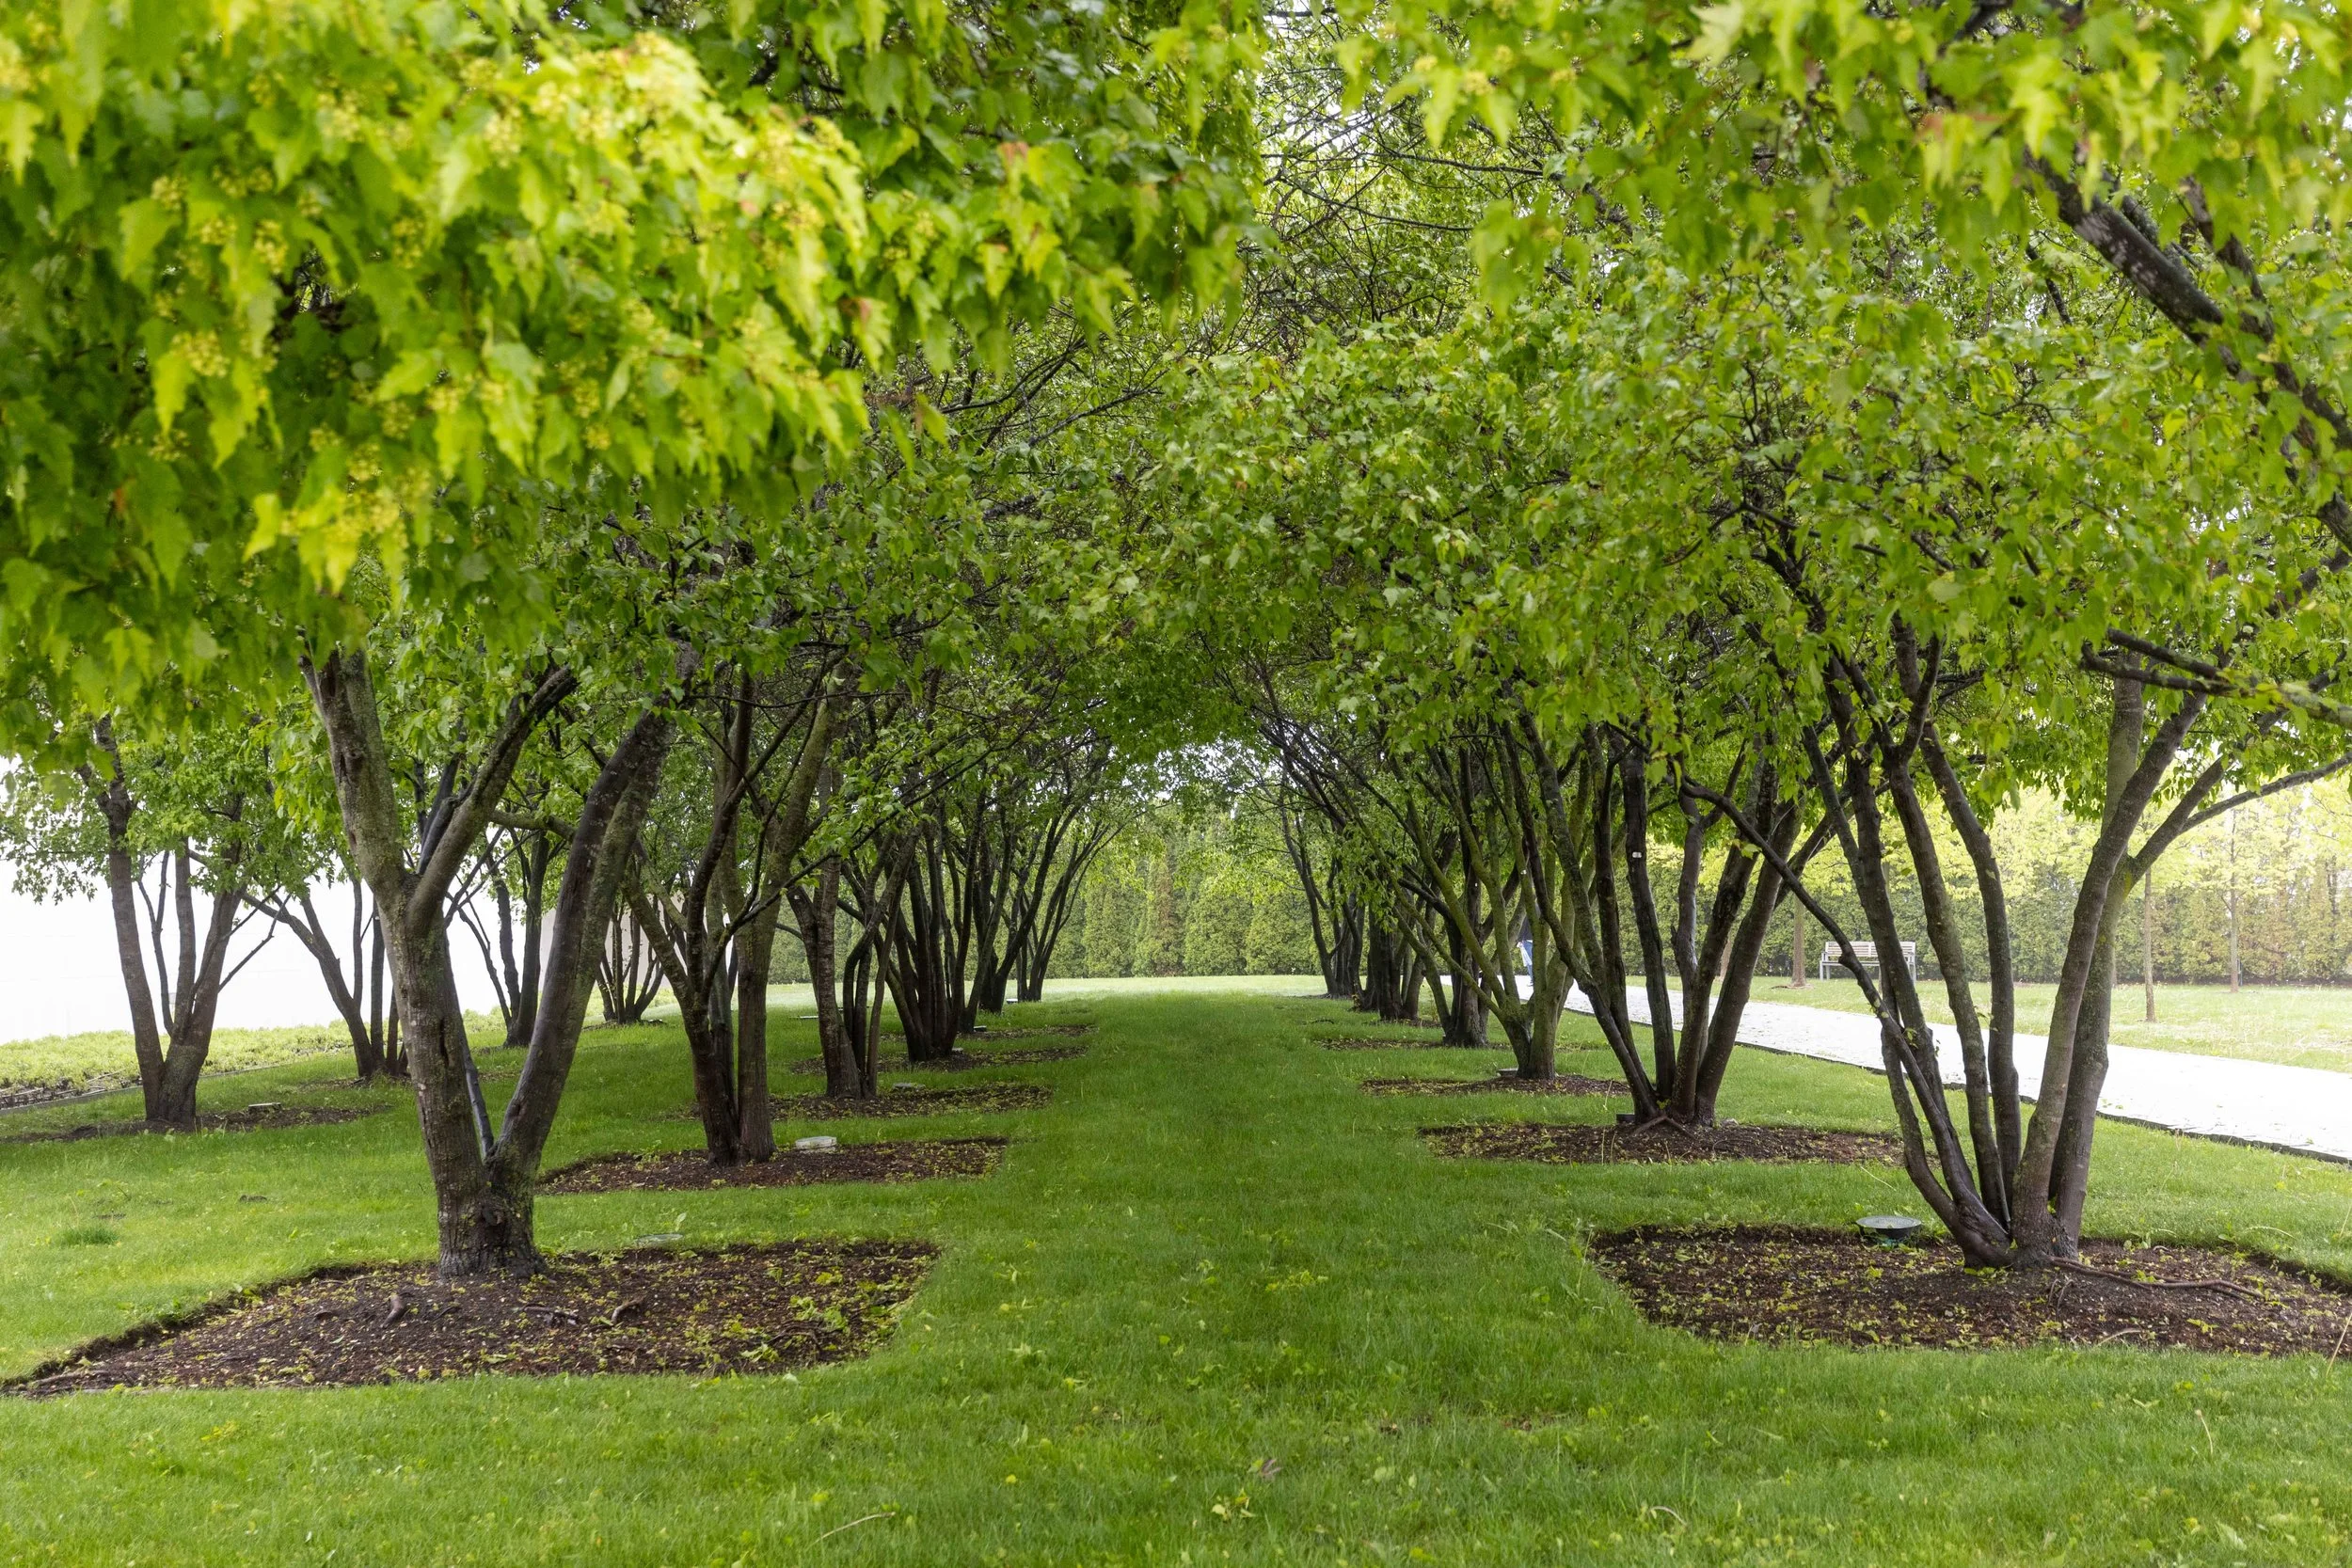
Just beyond the glass walls of the Social Hall, rows of serviceberry trees lined the reflecting pools in carefully planned symmetry. Our guide explained that the trees were chosen to reflect the feeling of a traditional orchard, or boustan, often found in historic Islamic gardens. In spring they bloom with white flowers, followed by berries in the summer, brilliant orange-red leaves in the fall, and striking bare branches throughout the winter months.
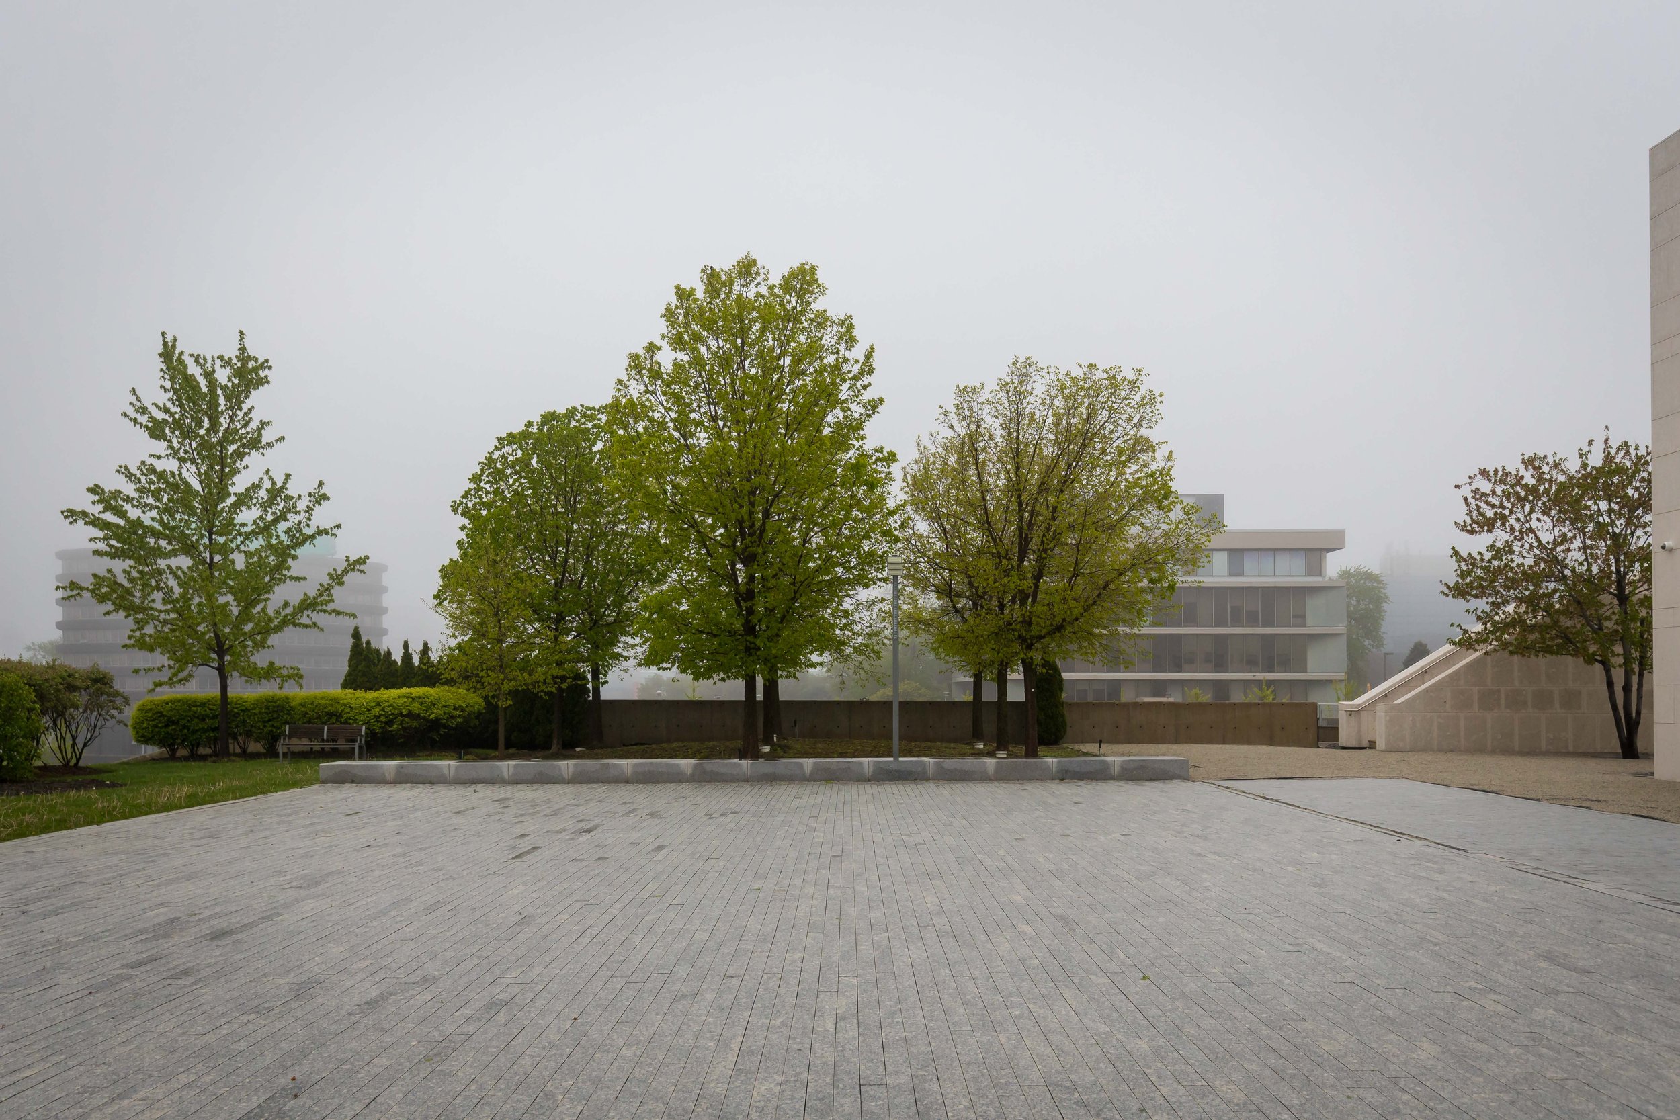
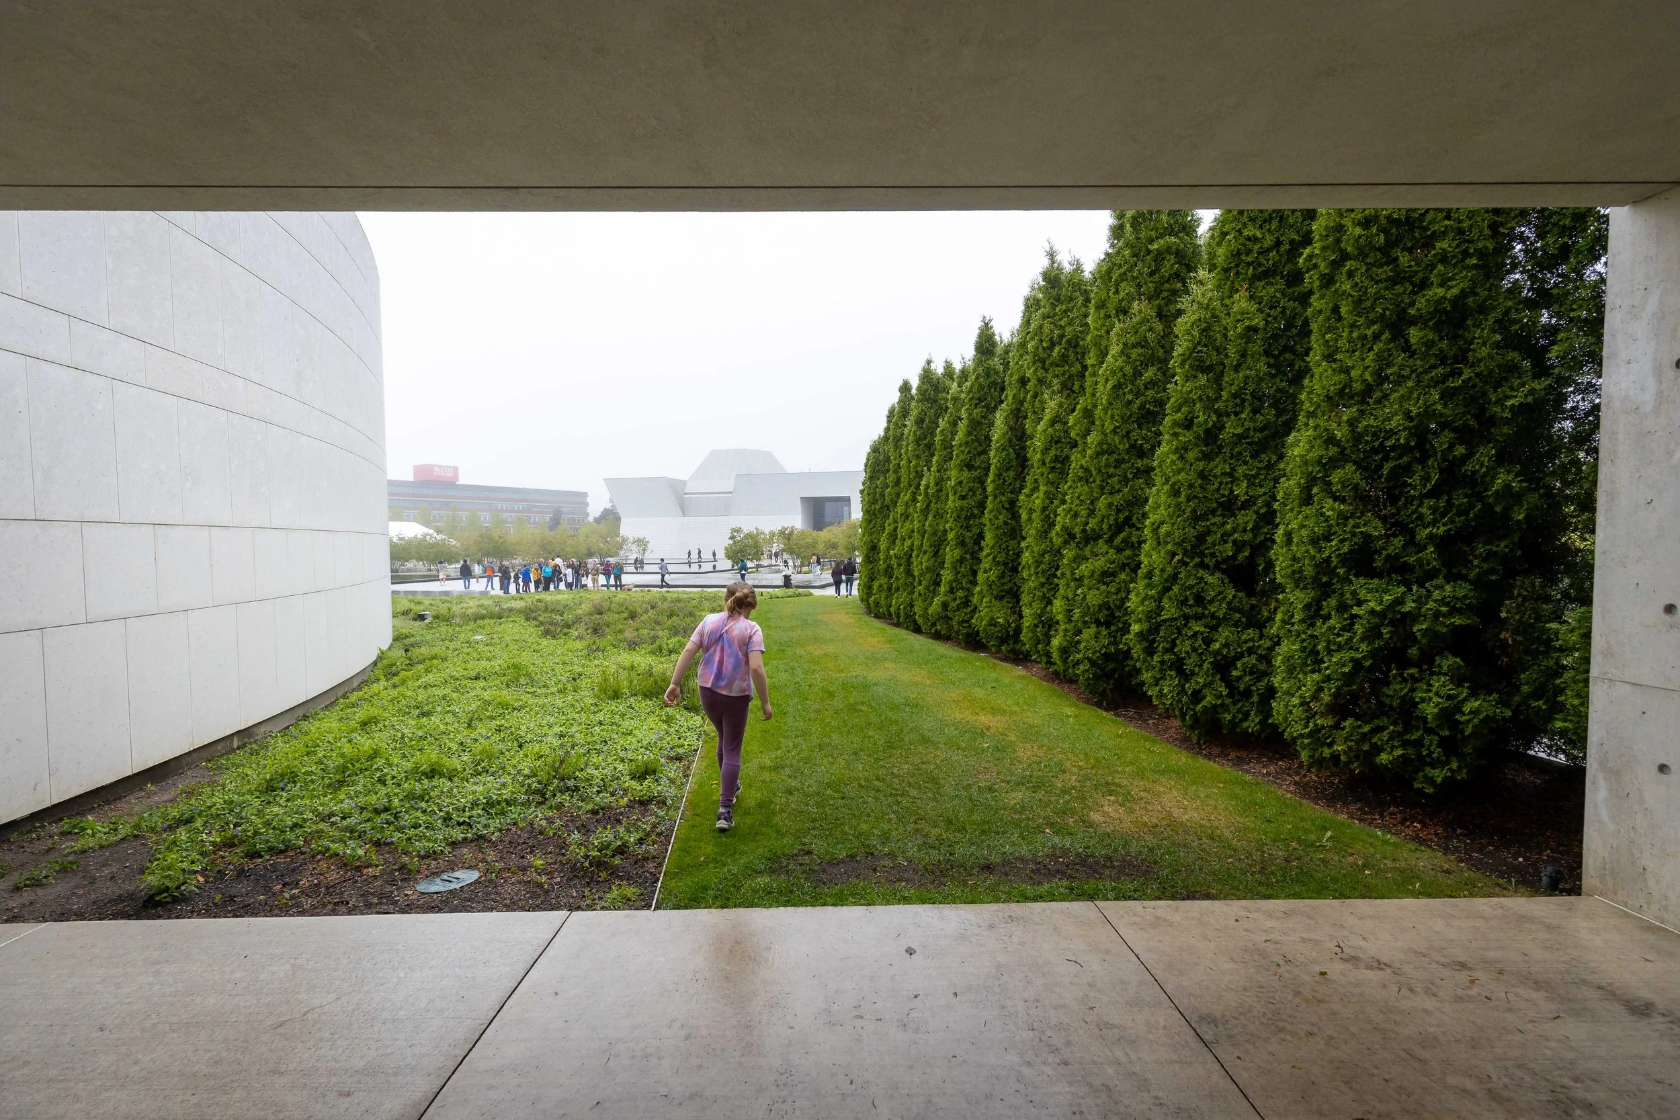
The trees themselves were planted in crisp parallel rows, creating shaded pathways that felt both peaceful and intentional. Each tree sat within a perfectly squared section of mulch, while dense cedar hedges surrounded the gardens and reflecting pools, creating a quiet sanctuary within the city.
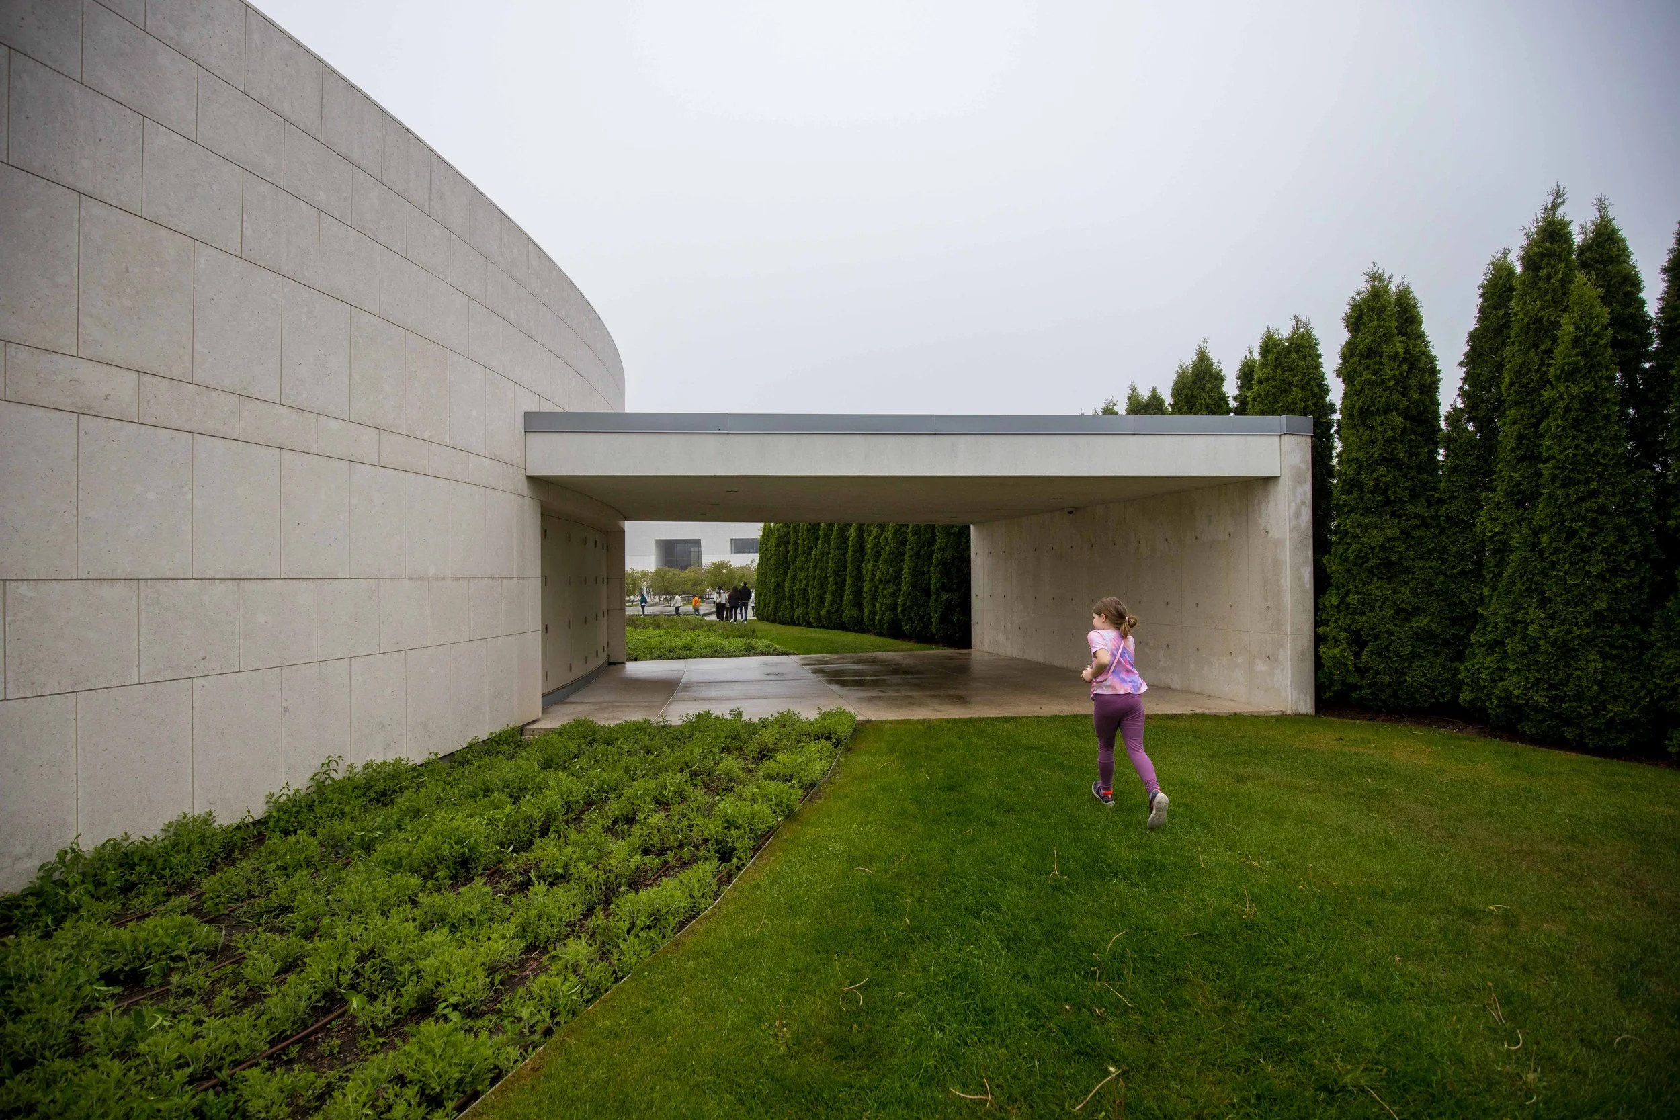
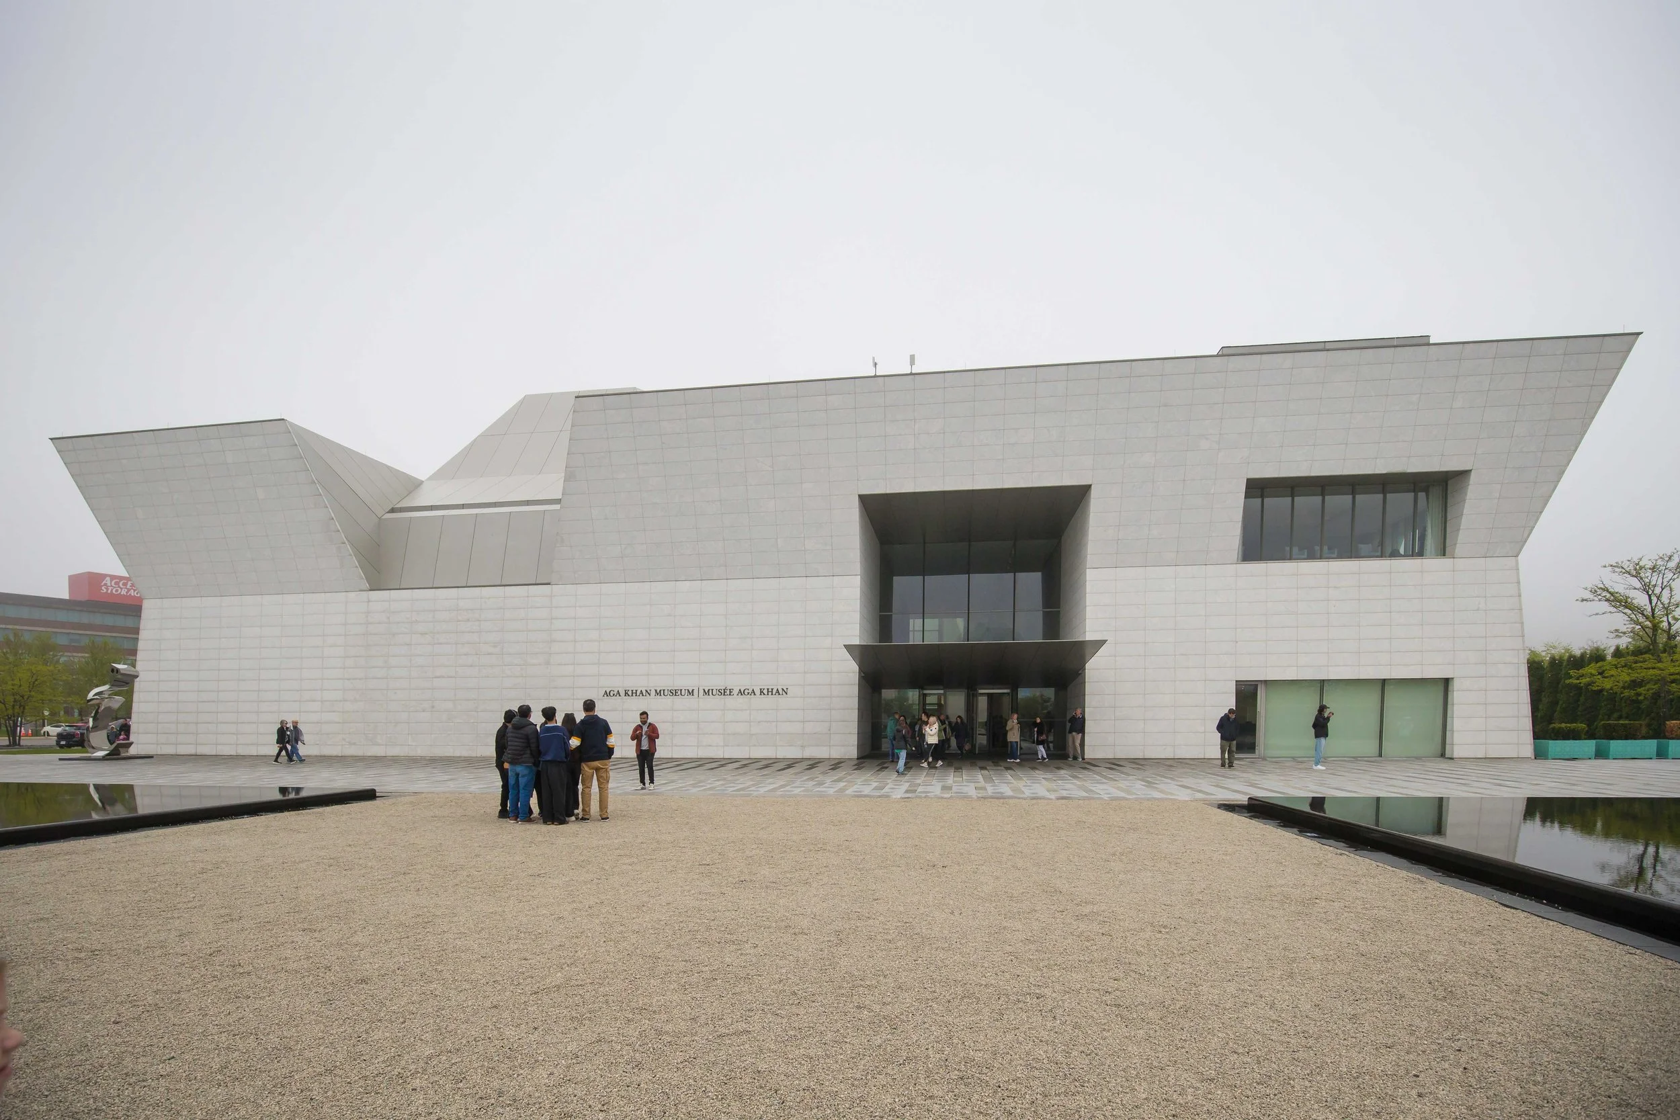
We followed the cedar-lined pathways around the building, eventually returning to the reflecting pools where the Ismaili Centre mirrored softly in the water below. From there, we made our way across the grounds toward the Aga Khan Museum, continuing the afternoon surrounded by architecture, gardens, and art.
A Few Details About the Ismaili Centre
Opened in 2014 alongside the Aga Khan Museum, the Ismaili Centre Toronto was designed as both a place of prayer for Toronto’s Ismaili Muslim community and a space for cultural dialogue, education, and community gatherings. The building was designed by architect Charles Correa in collaboration with Moriyama & Teshima Architects.
The Centre was commissioned by His Highness the Aga Khan, the spiritual leader of the Ismaili Muslims, as part of a larger vision that also included the museum and surrounding Aga Khan Park. Together, the three spaces were created to encourage reflection, learning, cultural exchange, and a connection between architecture, nature, and community.
Throughout the building, contemporary design is blended with traditional Islamic artistic elements, including geometric patterns, carved plasterwork, formal gardens, reflecting pools, and historic Qajar-era mosaic tile panels from Iran.